
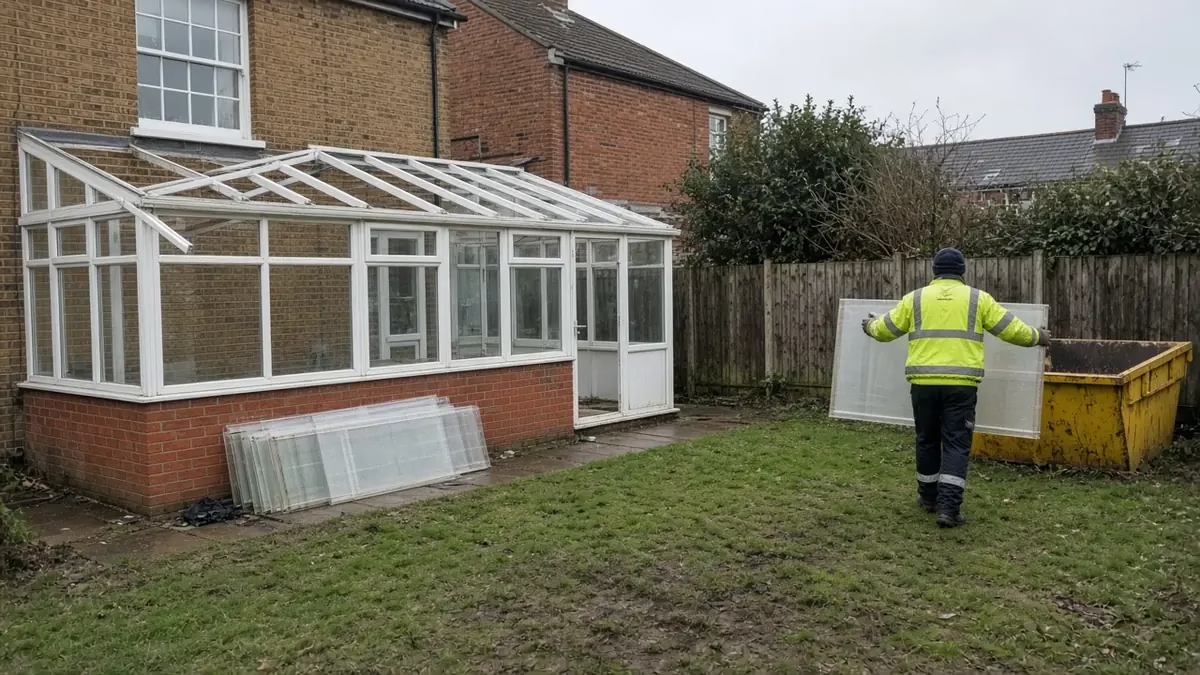
A lot of London homes have a conservatory added in the 1990s or 2000s at the back of the house. Many owners tell us the same story: too hot in summer, too cold in winter, leaking seals, a roof that’s noisy in the rain, and a room that’s only usable a few months a year. The natural next step is to replace the conservatory with an extension: a proper room with solid walls, an insulated roof and heating, open to the kitchen or living room.
It’s a good project, but it isn’t a like-for-like swap. The old conservatory’s planning status, its building regulations exemption and its base don’t automatically carry over. Here’s what changes and what to check.
Conservatory, solid roof or extension: what’s the difference?
- A conservatory is mostly glazed (walls and roof) and is often exempt from building regulations if it meets certain conditions, including being kept separate from the house.
- A replacement solid or tiled roof on the existing frame is sold as an upgrade. It can make the room more comfortable, but it may change how building control treats the structure, because the amount of glazing is reduced. The frame and base also have to carry the new weight.
- A full extension means taking the conservatory down and building a new structure to current building regulations, usually opened up to the house.
This guide is about the third option, but the same exemption question affects solid-roof upgrades too.
Building regulations: the exemption ends
Conservatories are usually exempt from building regulations when they’re at ground level, under 30 m², separated from the house by external-quality walls, doors or windows, have independent heating controls (not the house heating extended into them), and the glazing and any fixed electrics comply with the relevant rules. That’s set out on the Planning Portal’s conservatory building regulations page.
The government’s circular letter on conservatories and porches explains that if the house heating is extended into it, the thermal separation is removed, or the amount of glazing to the walls or roof is significantly reduced, the exemption may no longer apply. Approved Document L (Volume 1, 2021 edition incorporating 2023 amendments, paragraph 10.12) says that where thermal separation is removed or the heating is extended, the conservatory should be treated as an extension.
A replacement extension therefore needs building regulations approval, and it has to meet the standards for a new extension. In AD L Table 4.2, new walls should achieve a U-value of 0.18 W/m²K, roofs 0.15, floors 0.18 and new windows 1.4 (or the energy rating alternatives). Paragraph 10.7 also limits the total area of windows, doors and rooflights in an extension to 25% of its floor area plus the area of any windows and doors that no longer exist because of the extension. If you want more glazing, alternative calculation routes in paragraphs 10.9 and 10.10 can be used.
Taking out the wall or doors between the house and the old conservatory is a structural opening too, usually needing a beam designed by an engineer. Any new structural opening needs building regulations approval, even when the conservatory itself is exempt.
Planning permission: start from the original house
Many single-storey rear extensions can be built under permitted development, but the replacement has to be assessed on its own. The government’s permitted development technical guidance explains the key points:
- Limits are measured from the original house: the house as it was on 1 July 1948, or as built if later. A later conservatory doesn’t create a new rear wall to measure from, and existing extensions count towards the limits.
- Materials: permitted development requires exterior materials to be of a similar appearance to the existing house, but conservatories are specifically excluded from that condition. A solid extension isn’t, so the walls and roof should look similar to the house.
- Depth and height: the standard rear extension limits (3 m for a terrace or semi, 4 m for a detached house, or up to 6 m / 8 m with prior approval) and height limits apply. See our guides to permitted development rear extension rules and the 6-metre rear extension route.
- Restrictions: planning conditions, Article 4 directions, conservation areas and listed buildings can all remove or limit permitted development. Many London streets are in conservation areas.
If the conservatory had planning permission, that permission was for a glazed structure of that design, not for whatever replaces it. A Lawful Development Certificate is a sensible way to confirm a permitted development extension before you build.
Can you reuse the conservatory base?
This is the question almost everyone asks, because reusing the base looks like an easy saving. Usually the honest answer is: only if it’s proven suitable. A conservatory is relatively light. Solid walls and an insulated roof are much heavier, and building control will want to see foundations designed for the new loads, at a suitable depth for the ground. London clay, nearby trees and drains under the footprint all affect what’s needed.
Common problems with old conservatory bases:
- shallow footings or a dwarf wall built on a slab edge;
- no damp-proof membrane, or a membrane that doesn’t link to the house’s damp-proof course;
- no floor insulation, so the floor won’t meet current standards;
- a public sewer or shared drain under the footprint. See build over agreements.
The only reliable way to know is to dig trial holes and have an engineer and building control look at what’s there. It’s often simpler to take the base out and start again.
Designing it so it doesn’t feel like a conservatory again
Most people replace a conservatory because of the temperature. An extension solves that only if it’s designed well:
- Glazing: big glass doors and rooflights bring light but also heat gain and loss. Our guides to roof lanterns, skylights and pitched roofs and why a kitchen extension can feel cold in winter cover the trade-offs.
- Heating: once open to the house, the room is heated by the house system, which may need upgrading. See will my boiler cope with an extension?
- Light to the room behind: a solid roof can make the original room darker, so think about rooflights near the house wall.
- Neighbours: building on or close to the boundary, or digging near a neighbour’s foundations, may bring in the Party Wall Act. See the Party Wall Act for extensions.
A sensible order of work
- Find out what the conservatory is: when it was built, any planning permission, any building control records.
- Check planning: permitted development from the original house, or a planning application.
- Get a measured survey and design, including the opening into the house.
- Investigate the base and drains (trial holes, drain survey).
- Structural design and building regulations application.
- Party wall notices if needed.
- Build, with building control inspections at the key stages.
Frequently asked questions
Do I need planning permission to replace a conservatory with an extension?
Not always. Many single-storey rear extensions are permitted development, but the replacement is assessed from the original house and must meet all the limits and conditions. Conservation areas, Article 4 directions and planning conditions can change that.
Do I need building regulations to replace a conservatory with an extension?
Yes. An extension that’s open to the house or heated by the house system isn’t an exempt conservatory, so it needs approval and must meet current standards, including the opening into the house.
Can I use the existing conservatory foundations?
Only if they’re shown to be suitable for the heavier new structure. Building control and an engineer will usually want trial holes to confirm it, and often new foundations are needed.
Is a solid roof on my conservatory the same as an extension?
No. A solid roof keeps the conservatory frame and base, but reducing the glazing can affect the building regulations exemption, so check with building control first.
Thinking of replacing your conservatory?
We’ll check the base, the drains and the planning route, then design an extension that’s comfortable all year. See our house extension service in London, try the cost calculator, request a quote and project review, call 020 7971 1318 or message us on WhatsApp.
General information only. Your local planning authority and building control body confirm what applies to your project. Sources checked on 16 November 2026.