
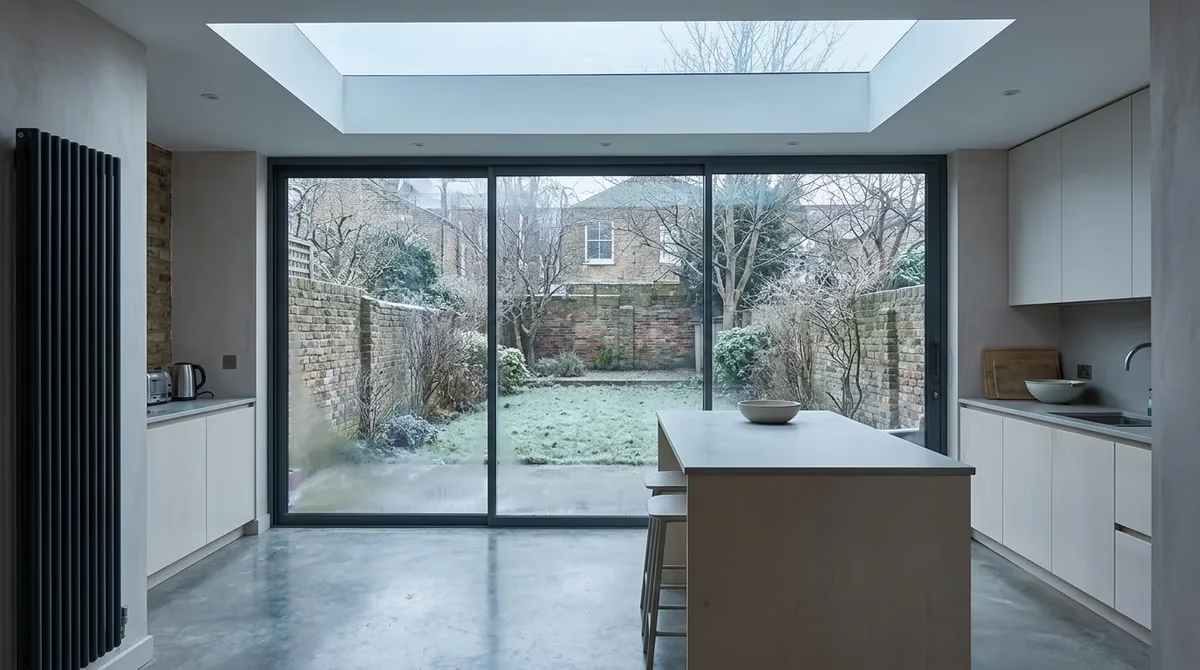
It’s one of the most disappointing things after a build: the new kitchen extension looks fantastic in the photos, but from November to March it’s the coldest room in the house. Feet are cold on the floor, there’s a chill coming off the big glass doors, and the heating seems to run all day without making much difference.
The good news is that the reasons are usually identifiable. Some can be improved after the build. Most are easiest to get right at design stage. This guide explains why kitchen extensions feel cold in winter, what Building Regulations do and don’t guarantee, and what to ask before you build.
Why a new extension can feel colder than the rest of the house
1. A lot of glass
Even good double glazing loses far more heat than an insulated wall or roof. For new elements in an extension, Approved Document L sets limiting U-values of 0.18 W/m²K for walls, 0.15 for roofs and 0.18 for floors, but 1.4 for windows and doors and 2.2 for rooflights (Approved Document L, Volume 1, Table 4.2). A higher U-value means more heat loss, so a compliant window still loses heat several times faster than a compliant wall, and a compliant rooflight faster again. Wide sliding or bifold doors plus a large rooflight or lantern add up to a lot of the room’s surface.
2. Cold surfaces make you feel cold
Comfort isn’t only about air temperature. Sitting near a large cold surface, such as glass on a frosty morning, makes you feel cooler even when the thermostat says the room is warm. Cold glass also cools the air next to it, which sinks and can feel like a draught across the floor.
3. Air leakage
Large door sets, rooflight upstands and the junction between the extension and the old house are all places where air can leak if they aren’t sealed well. A draught at ankle height often comes from a threshold, a frame junction or an unsealed service penetration.
4. Heating sized for the old house
Knocking through to create an open-plan space often means the extension and the original rooms now share one large volume, sometimes with fewer walls for radiators. If the heat emitters, and in some cases the boiler, weren’t sized for the new heat loss, the space can’t keep up on the coldest days. We cover the boiler side in will my boiler cope with an extension?
5. Underfloor heating that’s slow to respond
Wet underfloor heating in a screed is comfortable, but it responds slowly. If it’s run on short timed bursts like radiators, the floor may never fully warm up. Its output is also limited by the floor finish and the surface temperatures it can safely run at, so in very glazed rooms it may need help from another heat source.
What Building Regulations do and don’t guarantee
Part L sets minimum standards for heat loss. It doesn’t promise comfort. Two points are worth knowing:
- The 25% glazing guide. For extensions, Approved Document L says the total area of windows, roof windows, rooflights and doors should not exceed 25% of the extension’s floor area, plus the area of any windows and doors that no longer exist or are no longer exposed because of the extension (para 10.7).
- You can go over it, with calculations. As an alternative, para 10.9 allows you to show that the area-weighted U-value of the whole extension is no worse than a compliant extension of the same size and shape. In practice that usually means compensating with better glazing, walls, roof or floor insulation than the minimum.
So a very glazed extension can be fully compliant on paper, because the extra glass has been offset elsewhere, and still feel cold next to the doors in January. Compliance is the floor, not the target.
Designing a kitchen extension that stays warm
If you’re still at design stage, these are the decisions that make the biggest difference:
- Be deliberate with glass. Put it where it earns its place: views, daylight deep into the plan, and access to the garden. Rooflights over the darkest part of the room often give more useful light than very wide doors. For roof glazing choices, see roof lanterns vs skylights vs pitched roofs, and if the room behind will lose light, keeping the middle room bright.
- Specify the glazing, don’t just accept it. Ask for the whole-unit U-value of each door set and rooflight, including frames, not just the centre-pane figure. Thermally broken frames and better-performing glazing units cost more but are hard to retrofit later. Our comparison of bifold vs sliding doors covers practical differences between door types.
- Go beyond minimum insulation in the roof and floor where the build-up allows it, especially if you want a lot of glass.
- Detail the junctions. Thresholds, door frames, rooflight upstands and the wall-to-roof junction with the old house should be sealed and insulated continuously. These are the details that cause draughts and cold spots.
- Size the heating for the new room. Ask for a room-by-room heat loss calculation for the extended space, then choose emitters to match. Think about where heat is needed: near big glazing is often where the cold is felt most.
- Plan for summer too. Big south- or west-facing glass can overheat in summer. Shading and ventilation are part of the same design conversation.
Already built and it’s cold? What can help
If the extension is finished, start by finding where the cold is coming from rather than adding heaters at random:
- Look for draughts. On a cold, windy day, check door thresholds, frame edges, rooflight upstands and the junction with the old house. Adjusting door seals and re-sealing frame junctions are relatively small jobs.
- Check the heating is working as designed. Ask a heating engineer to check radiators are balanced, the boiler settings and controls, and, with underfloor heating, the flow temperatures and how it’s being run.
- Add heat where it’s needed. Extra or larger emitters near the glazing, or a supplementary heat source, can make a noticeable difference to comfort.
- Use thermal curtains or blinds on large glazed areas on winter evenings.
- Consider glazing upgrades last. Replacing doors or a rooflight is the most expensive option, so it’s worth knowing the real cause first.
Keep in mind that condensation on the inside of cold glass in a busy kitchen is a ventilation issue as much as a glazing one. A cooker hood that extracts outside and background ventilation both help.
Frequently asked questions
Why is my kitchen extension so cold?
The usual causes are a large area of glazing, cold glass surfaces causing a chill and downdraughts, air leakage at doors and junctions, and heating that wasn’t sized for the enlarged open-plan space.
How much glass can a kitchen extension have?
Approved Document L’s guide is 25% of the extension’s floor area, plus the area of any windows and doors lost to the extension. More is possible if you show the overall heat loss is no worse than a compliant extension, usually by improving other elements.
Is underfloor heating enough for a glazed extension?
Sometimes, but output is limited, and in very glazed rooms it may need help from another heat source. A heat loss calculation will show whether it can meet the room’s needs.
Can a cold extension be fixed without rebuilding it?
Often it can be improved a lot by sealing draughts, adjusting door seals, rebalancing or upgrading the heating and adding emitters near the glazing. Replacing glazing is possible but is the most expensive option.
Planning a kitchen extension in London?
We talk through glazing, insulation and heating with you at the start, so the extension works in January as well as July. See our house extension service in London, try the cost calculator, request a project review, or call 020 7971 1318.
General information only. Heating and glazing specifications should be confirmed by your designer and a qualified heating engineer. Sources checked on 9 November 2026.