
Considering a garage conversion in North London? Fixiz manages clearly scoped conversions for home offices, bedrooms, gyms, playrooms and utility spaces. Start with an itemised project review covering the existing structure, intended use, services, budget and preferred timescale.
GET AN ITEMISED GARAGE CONVERSION QUOTE
Why Choose a Garage Conversion in London?
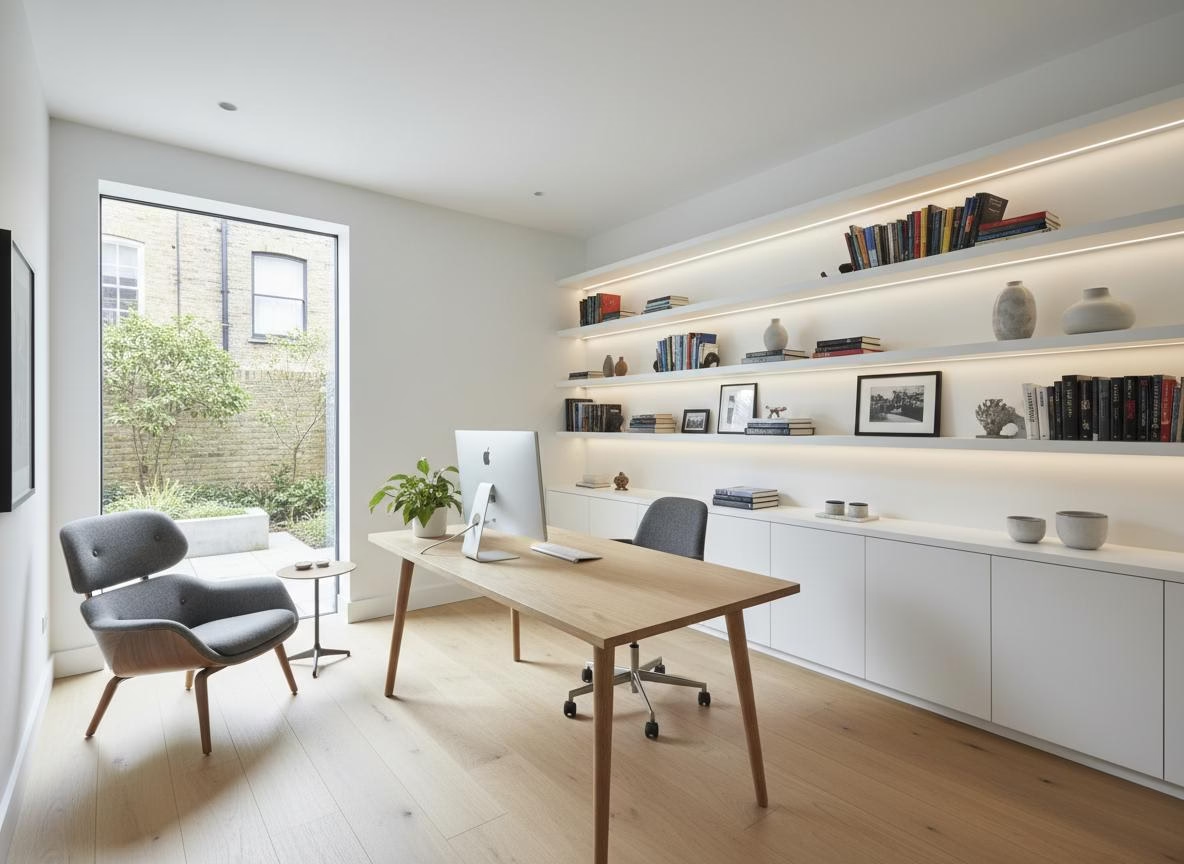
A garage conversion can add useful living space without increasing the building footprint. The correct planning route, construction period and specification depend on the garage type, existing structure, services and intended use. We confirm these points during the feasibility review before agreeing the scope and programme.
Popular Garage Conversion Ideas:
-
- Extra Bedroom – Perfect for growing families or guests
-
- Home Office – Ideal for remote working
-
- Gym/Fitness Room – Create your private workout space
-
- Playroom – Safe space for children to play
-
- Annexe – Self-contained living for elderly relatives
-
- Home Cinema – Entertainment space for the whole family
Garage Conversion Cost London 2026
Guide prices for garage conversions in North London. All prices are ex VAT and depend on the existing structure, access, specification and Building Regulations requirements.
| Project type | Typical guide price (ex VAT) | Typical scope |
|---|---|---|
| Partial / essential conversion | £8,000–£14,000 | Part-garage conversion with essential insulation and finishes |
| Standard integral / attached garage | £12,000–£25,000 | Insulation, flooring, plastering, basic electrics and decoration |
| Home office or gym | £15,000–£28,000 | Enhanced electrics, heating and internal finishes |
| Detached garage | £18,000–£30,000 | Subject to structure, services and access |
| Conversion with bathroom or kitchenette | £20,000–£35,000 | Includes additional plumbing and service requirements |
| Double garage conversion | £25,000–£45,000 | Larger floor area; specification confirmed after survey |
What affects the final price?
- Existing structure and garage floor level
- Insulation, windows, doors and external finishes
- Electrics, heating, plumbing or drainage
- Bathroom or kitchenette requirements
- Building Regulations, design and structural work
After reviewing your garage and requirements, Fixiz will provide an itemised quote with inclusions and exclusions clearly stated.
GET AN ITEMISED GARAGE CONVERSION QUOTE.
Do I Need Planning Permission for a Garage Conversion?
Planning permission is not usually required where work is internal and does not enlarge the building. However, planning conditions, removed Permitted Development rights, conservation or listed status, external alterations, detached garages and proposals creating a separate dwelling can change the route. Key points to check include:
-
- The proposed work remains within the existing footprint and permitted limits
-
- External changes, the intended use and parking implications have been reviewed
-
- Any planning conditions or Article 4 restrictions have been checked
A garage conversion to habitable space will normally require Building Regulations approval. Where included in the quotation, Fixiz coordinates the agreed drawings, structural information, Building Control application and inspections. Final approval is issued by the appointed Building Control body after satisfactory inspections.
The Garage Conversion Process
-
- ① Feasibility Review – We assess the garage type, structure, intended use, services, budget and preferred timescale
-
- ② Design – We coordinate the agreed drawings, specification and planning route
-
- ③ Building Control – We coordinate the agreed application, structural information and inspections
-
- ④ Construction – A straightforward conversion may take around 4–8 weeks; the programme depends on structure, services, specification and inspections
-
- ⑤ Completion – Final inspection, agreed snagging and handover documentation
Areas We Cover for Garage Conversions
We provide garage conversion services across North London and selected nearby areas, including:
-
- North London (N11, N12, N13, N14, N20, N21)
-
- Barnet, Enfield, Haringey, Finchley, Hackney
-
- Camden, Islington, Brent, Waltham Forest
Request an Itemised Garage Conversion Quote
Tell us about your garage, intended use, budget and preferred start date. We will review the information and contact you about the next practical step.
Fixiz Ltd — garage conversion specialists serving North London.
Compare larger options: loft conversions and house extensions.
Why Choose Fixiz for Your Garage Conversion?
Established in 2020, Fixiz delivers managed garage-conversion projects across North London. We work to a written scope, itemised quotation and agreed programme, coordinating the agreed trades, design, structural and Building Control stages. The quotation identifies inclusions, assumptions and exclusions so the proposed works can be compared clearly.
How Much Value Does a Garage Conversion Add to Your Home?
A well-designed, compliant garage conversion can add useful living space and may improve property value. Any uplift depends on location, loss of parking, layout, specification, build quality and local demand, so obtain a local valuation before relying on an estimated return. Building Control completion documentation can be important during a future sale or remortgage.
Garage Conversion — Before & After
Real garage conversions in North London — from bare shell to finished living space.


