
Considering a house extension in North London? Fixiz manages rear, side-return, wraparound and double-storey extension projects to a written scope and programme. Start with an extension feasibility review covering your property, proposed size, planning or drawing status, budget and preferred timescale.
REQUEST AN EXTENSION FEASIBILITY REVIEW
Managed House Extension Projects in North London
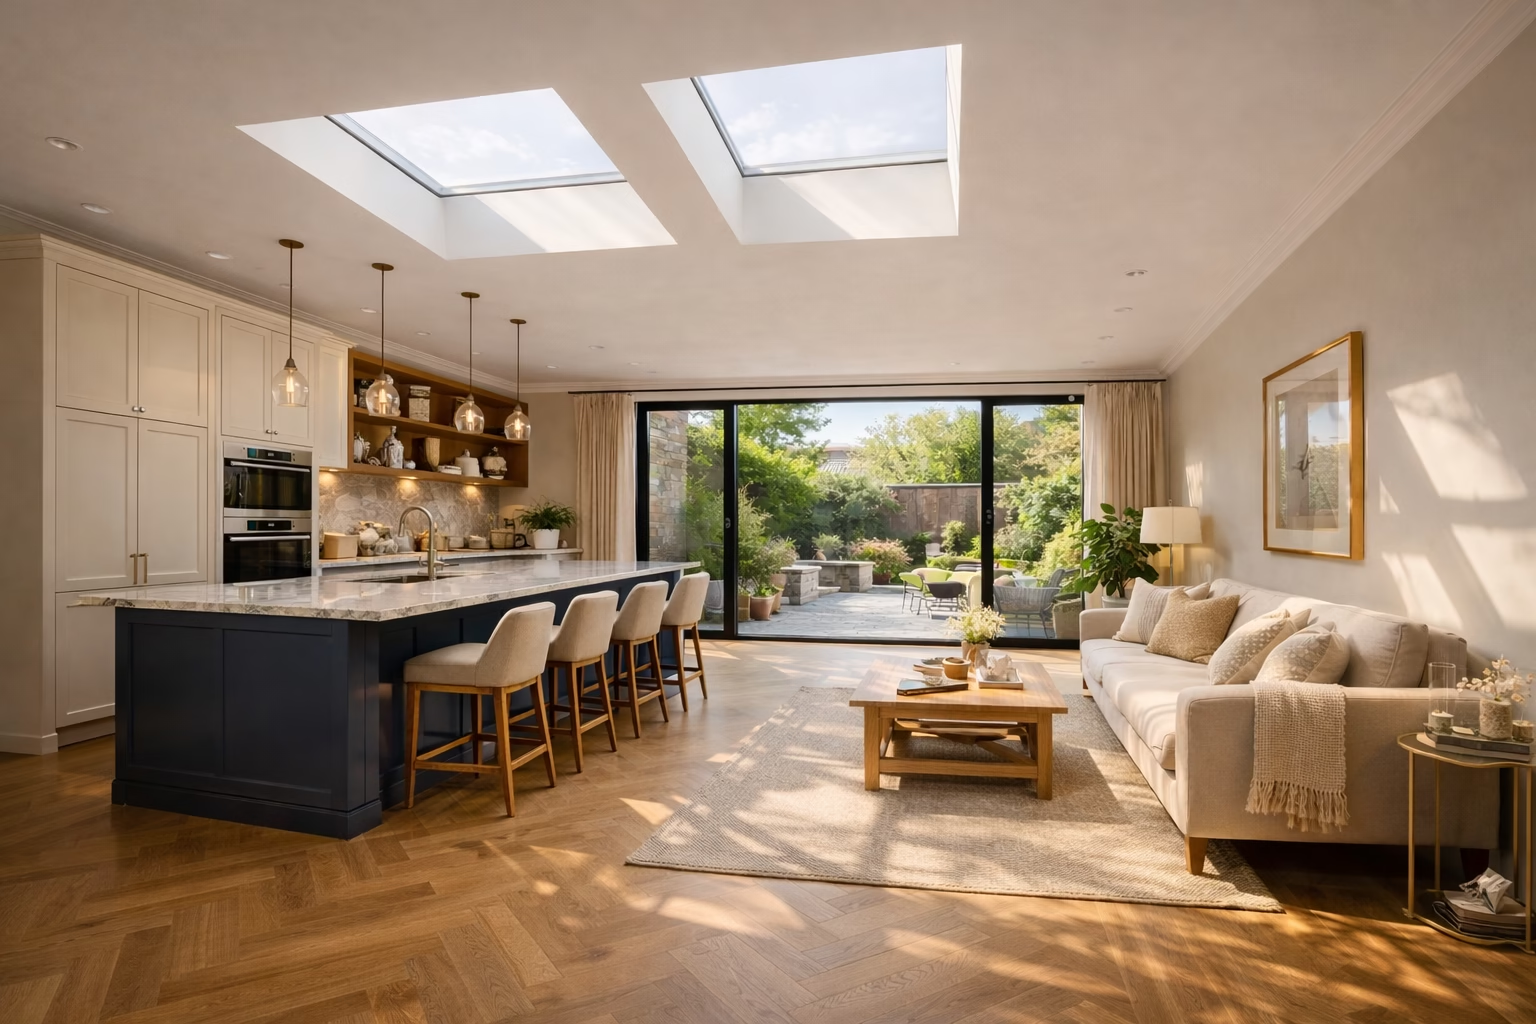
Established in 2020, Fixiz manages the agreed construction scope and can coordinate architectural drawings, structural information, planning applications and Building Control stages where these services are included in the quotation. You receive a written scope, itemised quotation and project programme before construction begins.
Our House Extension Services Include:
Rear Extensions – The most popular choice for London homeowners, rear extensions typically add 3-6 metres to your ground floor, creating space for larger kitchens, open-plan living areas, or garden rooms with bi-fold doors.
Side Return Extensions – Perfect for Victorian and Edwardian terraced houses, side return extensions utilise the narrow alleyway beside your property to create wider, brighter kitchens and dining spaces.
Wraparound Extensions – Combining rear and side extensions for maximum space, wraparound extensions can add 30-50 square metres of additional floor space to your home.
Double Storey Extensions – For families needing significant extra space, double storey extensions provide additional bedrooms and bathrooms above a ground floor extension.
House Extension Costs in London: 2026 Guide
These indicative guide prices exclude VAT. Cost depends on floor area, structure, ground conditions, access, glazing, services and specification. Following a feasibility review and scope definition, Fixiz provides an itemised quotation with assumptions and exclusions.
| Extension Type | Typical Price Range (ex VAT) |
|---|---|
| Single storey rear extension (3m) | £35,000 – £60,000 |
| Single storey rear extension (6m) | £55,000 – £90,000 |
| Side return extension | £30,000 – £55,000 |
| Wraparound extension | £65,000 – £110,000 |
| Double storey extension | £85,000 – £160,000 |
The final quotation identifies the included foundations, structure, roof, glazing, services and finishes. Professional fees, statutory fees, Party Wall services, drainage diversions, kitchens and specialist finishes are included only where stated.
Our House Extension Process:
- ① Feasibility Review – We review the property, proposed extension, access, budget and preferred timescale.
- ② Design & Planning – Drawings, structural information and planning applications are coordinated where included in the agreed scope.
- ③ Building Control – The application and inspection stages are coordinated; final approval is issued by the appointed Building Control body.
- ④ Construction – Work is delivered to the written scope, specification and programme, with agreed variations documented.
- ⑤ Completion – We complete snagging and provide the agreed handover information and available approvals.
Areas We Cover:
Fixiz serves North London, including Barnet, Enfield, Haringey, Islington, Camden, Brent, Waltham Forest and Hackney, plus selected nearby locations subject to project scope and availability.
Request an Extension Feasibility Review
Share the property address, proposed extension type and size, planning or drawing status, budget and preferred timescale. Fixiz will review the information and advise on the most useful next step.
REQUEST AN EXTENSION FEASIBILITY REVIEW
Planning another type of project? Explore our loft conversion and garage conversion services, or use the project cost calculator.
How Much Value Does a House Extension Add?
A well-designed extension can add usable floor area and may improve property value. Any uplift depends on location, layout, specification, build quality and local demand. Obtain a local valuation before relying on an estimated return.
Completion and approval documents depend on the agreed scope and the appointed professionals or statutory bodies. Fixiz coordinates the agreed handover information and available Building Control documentation.