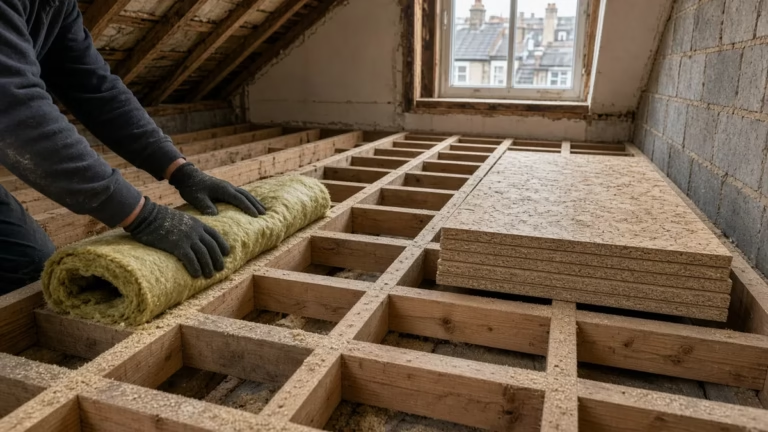
Loft Conversion Soundproofing: Floors, Party Walls and What Building Control Expects
How to stop footsteps, voices and neighbours' noise travelling through a loft conversion: Part E floor and wall standards, party walls and common weak points.

Your blog category
How to stop footsteps, voices and neighbours' noise travelling through a loft conversion: Part E floor and wall standards, party walls and common weak points.
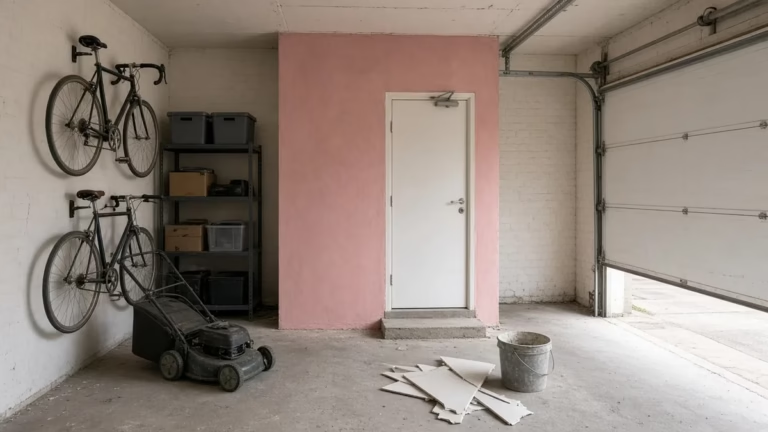
Convert the back of the garage and keep a storage bay at the front. What the dividing wall and door need, escape and smoke alarms, and planning checks.
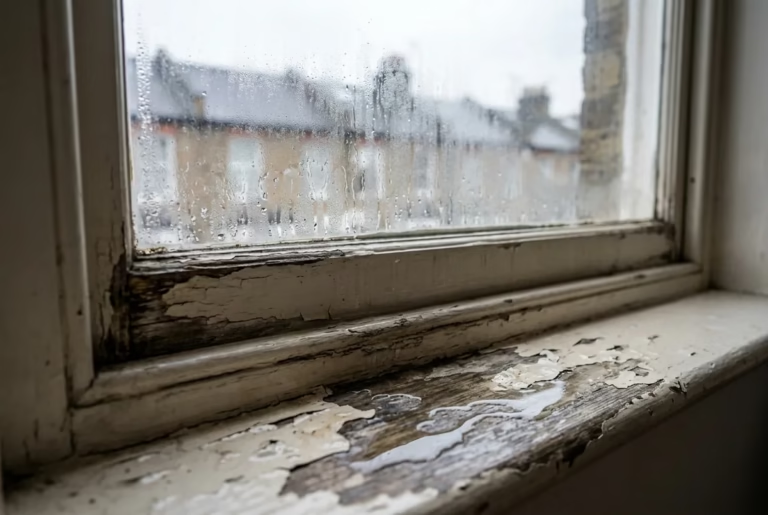
Original sash windows streaming with condensation? Why it happens, when it damages the timber, and how to cut it with ventilation and secondary glazing.
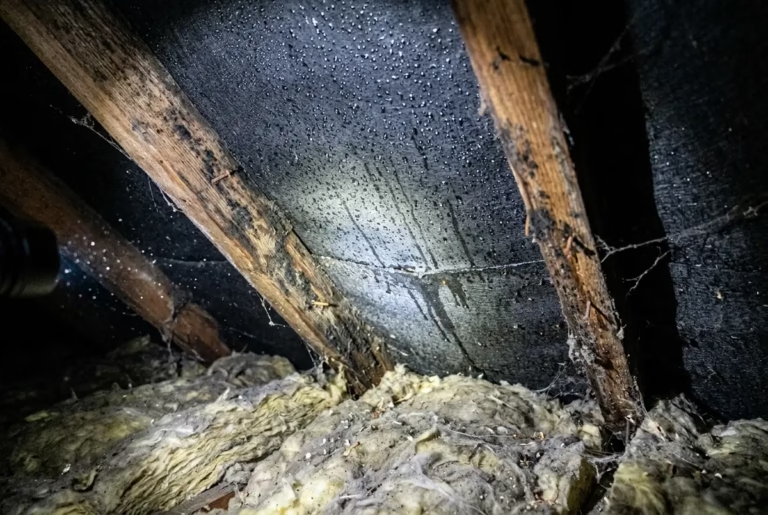
Wet felt and dripping timbers in the loft are often condensation, not a leak. How to tell the difference, why it happens and how to fix it at the source.
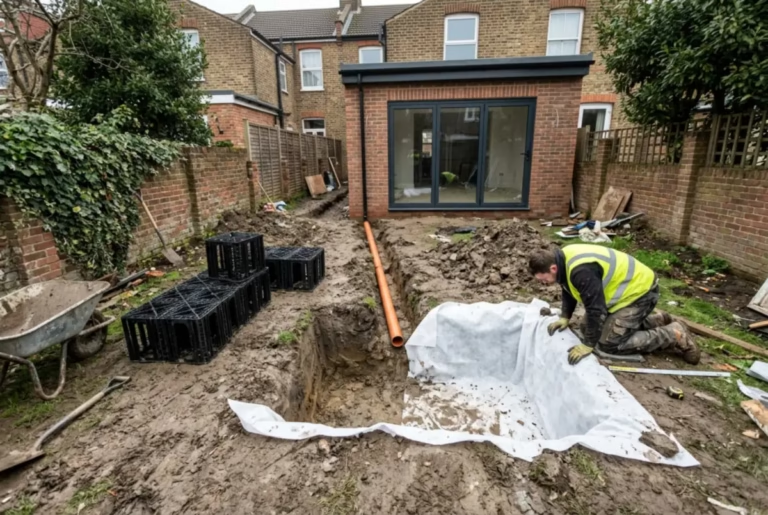
Building regs put a soakaway first for extension rainwater, but London's clay and small gardens often rule it out. The rules, the tests and the alternatives.
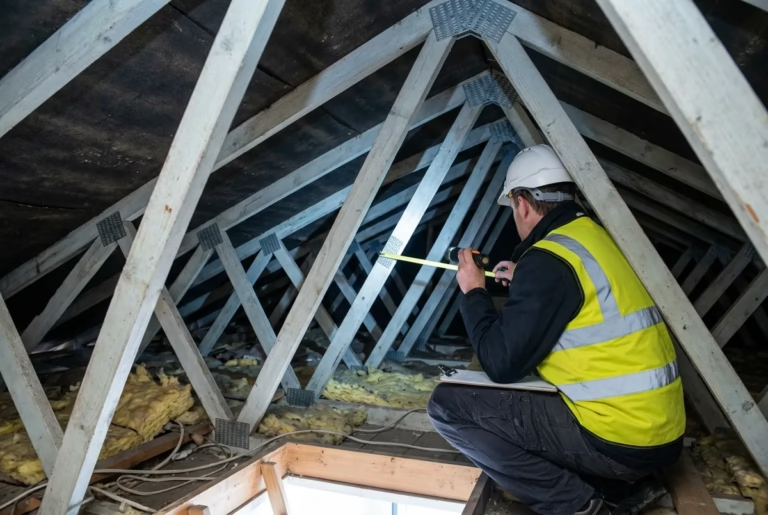
Trussed roofs can often be converted, but never by cutting timbers. How to spot one, how engineers redesign the structure, and when pitch or span rule it out.
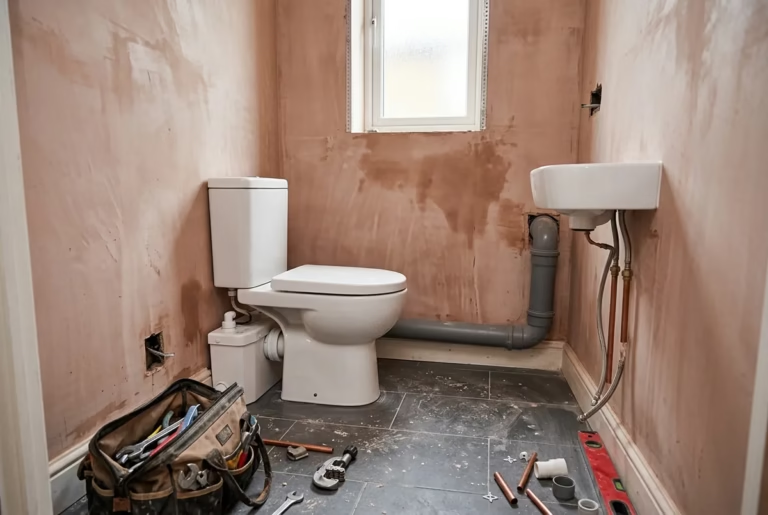
A toilet in a converted garage is usually possible. How the waste reaches your drains, when a macerator is allowed, and what building control checks.
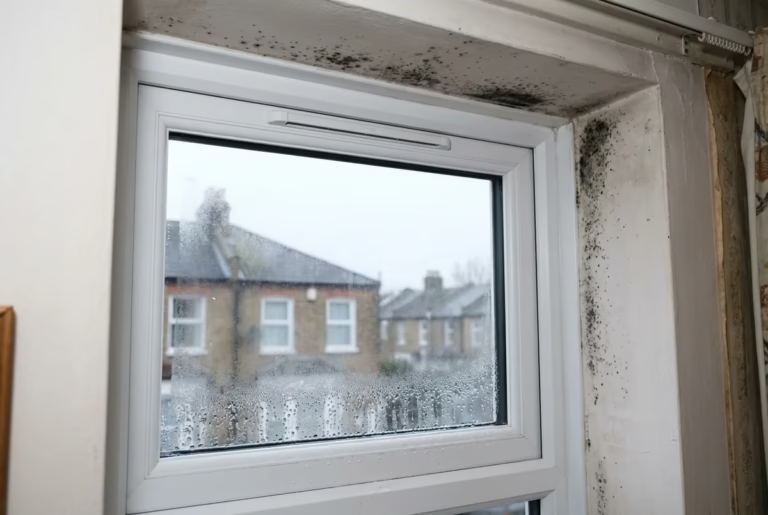
New windows make homes more airtight, so moisture condenses on cold reveals instead. Why mould appears after replacement, what Part F says and what to do.
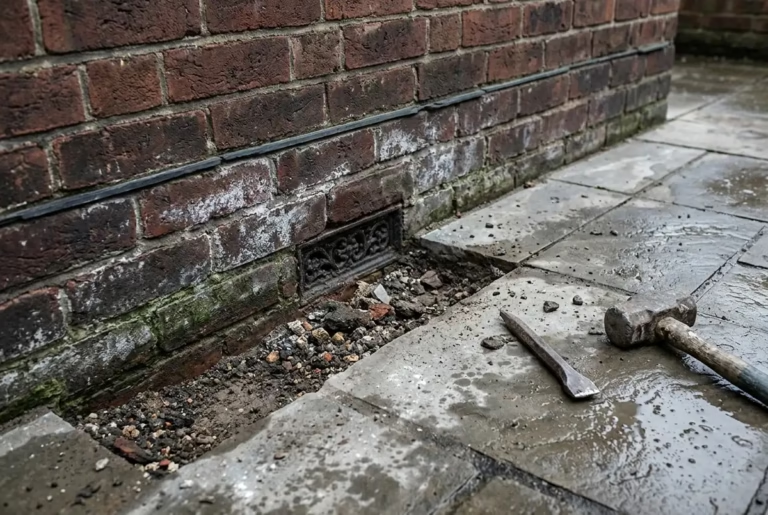
A patio laid at or above the damp-proof course can cause damp that looks like rising damp. The 150mm rule, how to check your wall and the realistic fixes.