
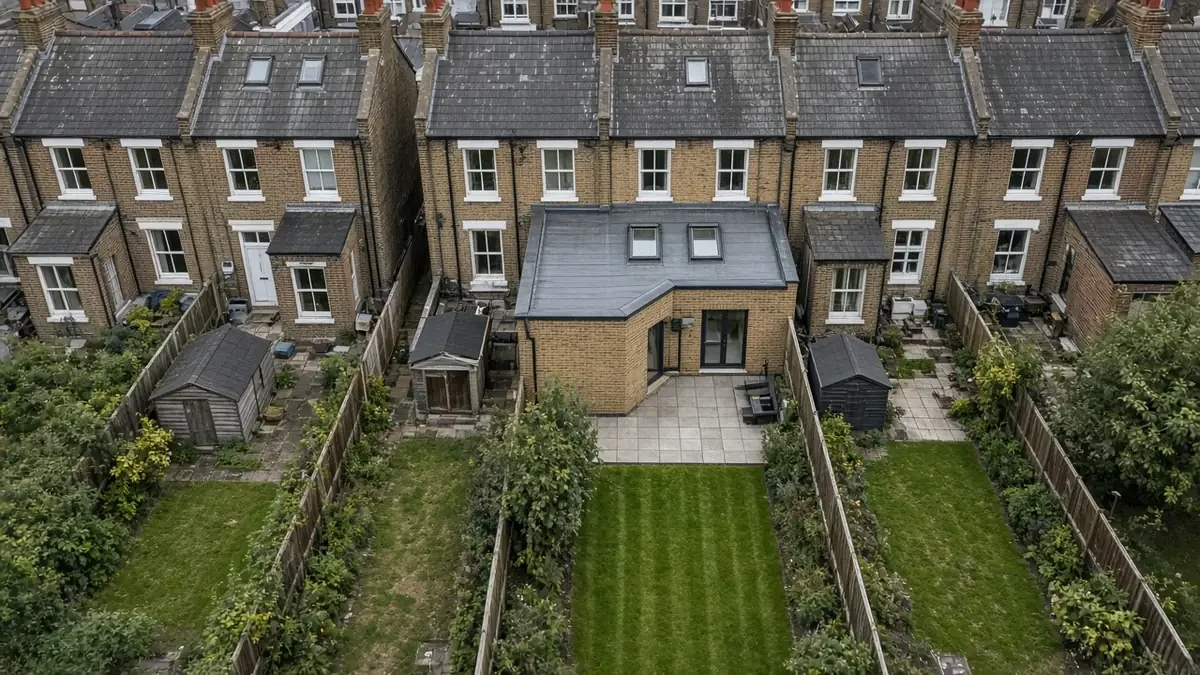
A wraparound extension fills the side return of a London terrace or semi and carries on across the back of the house, giving you one big L-shaped kitchen, dining and living space. It’s one of the most requested extension shapes in London, and one of the most misunderstood in planning terms. Plenty of homeowners assume that because a side return and a rear extension can each be permitted development, putting them together must be too.
Often it isn’t. Here’s how the rules actually work, why the joined shape is the thing that matters, and what to check before you pay for drawings.
The short answer
There is no separate “wraparound” category in planning law. A wraparound is assessed under the same householder permitted development rules as any other extension, in Class A of Part 1, Schedule 2 of the General Permitted Development Order 2015. The catch is that it extends beyond both a side wall and the rear wall of the house, so the side rules and the rear rules apply to the whole shape at the same time.
Government technical guidance on householder permitted development says it plainly: where an extension fills the area between a side elevation and a rear wall, the restrictions on extensions beyond rear walls and side walls will both apply. In practice, most wraparounds that run across the full width of the back of the house end up needing a planning application, because of the half-width rule explained below.
The rules for the side part
Paragraph A.1(j) of Class A says an extension beyond a wall forming a side elevation of the original house is not permitted development if it would:
- exceed 4 metres in height;
- have more than a single storey; or
- have a width greater than half the width of the original house.
The technical guidance adds that a side elevation is any wall that can’t be identified as a front or rear wall, so the side wall of a back addition (outrigger) on a Victorian terrace counts, and that the width of the original house is measured at its widest point. “Original” means the house as it stood on 1 July 1948, or as it was built if it was built after that date. Later extensions don’t count towards the original width.
The rules for the rear part
For a single-storey extension beyond the rear wall, the basic limit is 3 metres for a terraced or semi-detached house and 4 metres for a detached house (A.1(f)), with a maximum height of 4 metres. Outside conservation areas and other protected land, the larger home extension route allows up to 6 metres (8 metres detached) subject to prior approval and neighbour consultation (A.1(g) and A.4). There are also limits on eaves height within 2 metres of a boundary (A.1(i)) and on matching materials (A.3).
Our guides to the 6-metre rear extension route and the neighbour consultation scheme explain the rear rules in detail.
Why the joined shape usually fails the test
Here’s the bit that catches people out. When the side and rear parts are joined into one extension, the technical guidance says the whole extension must be single storey, no more than 4 metres high, within the rear depth limits, and have a total width that does not exceed half the width of the house.
A typical London wraparound wraps round the outrigger and runs the full width of the back of the house. That full-width rear element on its own can be fine as a rear extension. But once it’s joined to the side infill, the combined extension is beyond a side wall and more than half the width of the original house, so it falls outside permitted development. The guidance includes worked examples showing exactly this situation as needing a planning application.
Depth can catch you out too. The guidance gives an example where the extension is only 3 metres beyond one rear wall but more than 6 metres beyond another, because of the stepped shape of the house. On a terrace with an outrigger, measure the depth from every rear wall it projects beyond, not just the main one.
Building it in two stages doesn’t get round it
Some people plan to build the side return first and the rear extension later. Paragraph A.1(ja) says that where a new extension joins an existing enlargement, the total enlargement is assessed against the limits. The technical guidance gives this as an example: a side extension that was fine on its own, followed by a rear extension that joins it and makes the total wider than half the house, means the rear extension needs planning permission.
When permitted development is off the table anyway
- Conservation areas and other “article 2(3)” land. Paragraph A.2(b) says extensions beyond a side wall aren’t permitted development on this land at all, so any wraparound in a conservation area needs a planning application. Large parts of inner London are in conservation areas.
- Article 4 directions can remove permitted development rights for particular streets. See our guide to Article 4 directions.
- Planning conditions on the original permission can remove rights, especially on newer estates.
- Flats and maisonettes don’t have householder permitted development rights.
- Houses created by a permitted change of use (for example from offices) are excluded by paragraph A.1(a).
- The 50% rule. Paragraph A.1(b) says buildings other than the original house can’t cover more than half the curtilage. On small London gardens, a wraparound plus an existing shed or outbuilding can get close.
If you think it is permitted development
If your design genuinely meets every limit, you don’t have to apply for planning permission, but it’s sensible to apply for a lawful development certificate (section 192 of the Town and Country Planning Act 1990). It’s the council’s formal confirmation that the extension is lawful, and buyers’ solicitors will ask about it when you sell.
If you need planning permission
Needing an application doesn’t mean you’ll be refused. It means the design is judged against your council’s policies instead of fixed limits. Councils typically look at:
- the height of the side wall on the boundary and its effect on the neighbour’s windows and garden;
- the roof form along the side return, where a sloping or glazed roof can reduce the impact;
- how much garden is left and the overall bulk;
- materials and, in conservation areas, the character of the street’s rear elevations.
Our guides on designing an extension to get planning approval and keeping the middle room light in a side return help at this stage. If your plans include a first-floor extension or other large additions too, check whether CIL could apply.
The other permissions you’ll need either way
- Building regulations. A wraparound always needs building regulations approval, whatever its planning route.
- Party wall. A side return wall is usually built on or near the boundary with the neighbour, so the Party Wall etc. Act 1996 is likely to apply. See the Party Wall Act for extensions.
- Drains. Side returns often have shared drains running under them. See a manhole where your extension is going.
Five checks before you commission drawings
- Find out whether you’re in a conservation area or covered by an Article 4 direction.
- Look up the planning history for your house and any conditions on it.
- Measure the width of the original house at its widest point and halve it.
- Measure the proposed rear depth from every rear wall it projects beyond.
- Add up existing outbuildings and extensions against the 50% curtilage limit.
With those answers, your designer can tell you straight away whether you’re preparing a planning application, a lawful development certificate or a prior approval, instead of finding out after the drawings are done.
Frequently asked questions
Is a wraparound extension permitted development?
Only if the whole joined shape meets every Class A limit, including being single storey, no more than 4 metres high, within the rear depth limits and no wider than half the original house. Most full-width wraparounds exceed the half-width limit and need planning permission.
Is a side return extension on its own permitted development?
It can be, if it’s single storey, no more than 4 metres high, no wider than half the original house and the house isn’t on article 2(3) land such as a conservation area, along with the other Class A limits.
Can I build the side return now and the rear extension later?
You can, but when the later extension joins the earlier one, the total is assessed together. If the combined shape breaks the limits, the later part needs planning permission.
Does a wraparound extension need building regulations approval?
Yes. Planning and building regulations are separate, and an extension needs building regulations approval whichever planning route applies.
Planning a wraparound extension?
We check the planning route with you before design work starts, then build the extension through to building control sign-off. See our house extension service in London, request a quote and project review, call 020 7971 1318 or message us on WhatsApp.
General information for England only, not legal or planning advice. Your local council makes planning decisions. Sources checked on 18 November 2026.