
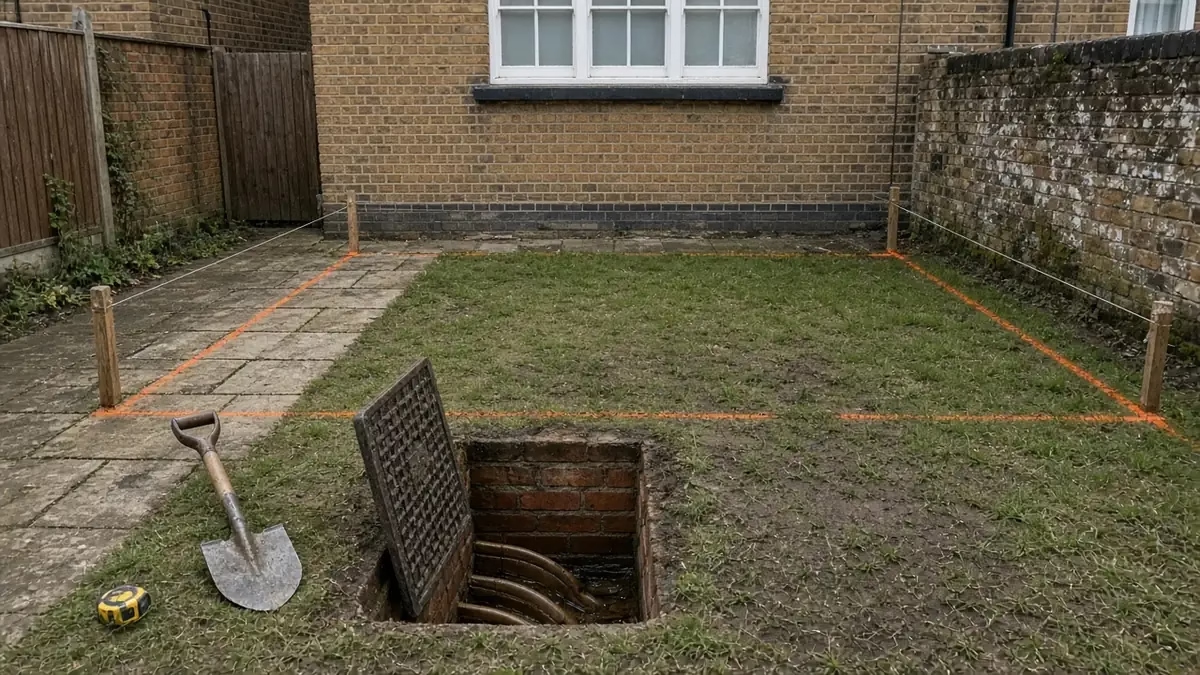
You’ve measured the garden, sketched the new kitchen and then spotted it: a manhole cover right where the extension is meant to go. It’s one of the most common surprises on London rear extensions, because many terraces and semis have drains running along the back of the house, often shared with the neighbours.
A manhole in the extension footprint doesn’t usually stop the project, but it does change the design, the paperwork and sometimes the programme. What you can do depends on one question above all: is it a private drain that serves only your house, or a public sewer or lateral drain? This guide explains how to tell, what the rules allow and the usual solutions.
Manhole, inspection chamber or access point?
People use “manhole” for any cover in the garden, but Approved Document H, which covers drainage, describes several types of access point, from rodding eyes and small access fittings to inspection chambers and deeper manholes. Whatever the type, they exist so that drains can be inspected, cleared and repaired. Building over one without a plan risks blocking that access, which is why both building control and the water company take an interest.
Lift the cover, if it’s safe to do so, and you’ll usually see open channels at the bottom. Count the pipes coming in. If pipes enter from the direction of the neighbours’ houses as well as your own, the drain probably serves more than one property.
Private drain or public sewer?
As a general rule, a drain that serves only your property and sits within your boundary is a private drain, and it’s your responsibility. Once a pipe serves more than one property, or leaves your boundary, it is usually a public sewer or public lateral drain, owned and maintained by the sewerage company. In most of London, that’s Thames Water.
This matters because Thames Water says you’re likely to need a build-over agreement if you’re building within 3 metres of a public sewer, or within 1 metre of a public lateral drain (the point where a pipe serving only your property crosses your boundary). Sewer records can be viewed or bought, but older London drains aren’t always mapped accurately, so a CCTV drain survey is often the most reliable way to confirm the route, depth and condition before the design is fixed.
If it’s on a public sewer: the manhole has to move
Approved Document H’s guidance on Requirement H4 (building over sewers) says buildings or extensions should not be constructed over a manhole, inspection chamber or other access fitting on any sewer serving more than one property (paragraph 1.3). An existing access point shouldn’t be removed unless an alternative can be provided on the line of the sewer at a location acceptable to the owner, which for a public sewer is the sewerage company.
Thames Water is equally clear. Its build-over guidance says that if there’s a manhole in the area you intend to build on, you’ll need to relocate it, and that internal manholes aren’t permitted, to protect your property from odours and an increased risk of flooding. Its build-over technical specification goes further: no manholes or inspection chambers should be built over or located inside the proposed structure, and this includes new double-sealed, bolt-down covers. It also asks for the new structure to be at least 500 mm away from a public manhole, unless it can be shown that settlement won’t cause damage.
In other words, a sealed cover under the new kitchen floor is not the answer for a public sewer. The usual solutions are:
- Relocating the chamber outside the new footprint, on the line of the sewer, as part of a build-over application.
- Adjusting the extension, for example its length or shape, so the chamber stays outside with the required clearance.
- Diverting the sewer, which is a bigger job. Thames Water describes a minor diversion route for small domestic sewers and a full diversion process for others.
Thames Water says you shouldn’t start construction before getting an agreement, and that planning permission doesn’t give you permission to build over a sewer or drain. Without it, you may not get a Building Regulations completion certificate. The wider build-over process is explained in our guide to build-over agreements for extensions.
If it’s a private drain: more options, still rules
If the drain serves only your house, the water company’s build-over rules generally don’t apply, but the Building Regulations still do. Approved Document H (paragraph 2.54) says inspection chambers and manholes in buildings should have mechanically fixed airtight covers, unless the drain itself has watertight access covers. So, under the Building Regulations, a private inspection chamber can sometimes stay inside an extension if it’s fitted with a suitable sealed cover.
Whether that’s a good idea is another matter. A chamber in the middle of a new kitchen floor is awkward to tile around, you can’t put units over it, and if the drain ever blocks, it will be opened in your kitchen. In many cases it’s better to:
- move the chamber just outside the new wall and re-route the drain;
- replace the old chamber with a new access arrangement agreed with building control;
- take the chance to replace old, cracked clay pipes while the ground is open.
Drains passing under or through the new foundations need protecting too. Approved Document H (H4 paragraphs 1.9 to 1.11) covers flexible fill around pipes under a building and extending foundations locally so that shallow drains pass through the wall rather than under it. Your engineer and building control will set out the details.
What to do before you finalise the design
- Find out what’s there. Lift covers, note which way the pipes run and check Thames Water’s records.
- Commission a CCTV drain survey if the ownership, route or condition is unclear. It shows depth, pipe material and defects, which the build-over process may ask for.
- Decide the solution with your designer: relocate, re-route or adjust the footprint.
- Apply early. If a public sewer or lateral drain is involved, the build-over application should run alongside planning and building control, not after them.
- Show the drainage on the building control drawings, including new chamber positions and how pipes pass through foundations.
Rainwater from the new roof is a separate question; see soakaway for an extension. If you’re extending under permitted development, our guide to 6-metre rear extensions covers the planning side.
Frequently asked questions
Can I build an extension over a manhole?
Not over a manhole on a public sewer. Approved Document H says extensions should not be built over access points on sewers serving more than one property, and Thames Water says internal manholes aren’t permitted, so the chamber has to be relocated. A private drain serving only your house is different, but it still needs Building Regulations approval.
Can I use a double-sealed manhole cover inside the extension?
For a public sewer, no: Thames Water’s specification excludes new double-sealed, bolt-down covers inside the structure. For a private drain, Approved Document H allows chambers in buildings with mechanically fixed airtight covers, subject to building control.
Who pays to move a manhole?
The homeowner normally pays for the surveys and the relocation work when it’s needed for their extension, and Thames Water charges an application fee for a build-over agreement.
How do I know if the drain is shared?
Look at how many pipes enter the chamber and where they come from, check Thames Water’s sewer records, or commission a CCTV survey. A drain serving more than one property is usually a public sewer.
Found a manhole where your extension should go?
We check drains and access points at design stage and work the solution into the drawings, so it doesn’t hold up the build once the ground is open. See our house extension service in London, try the cost calculator, request a project review, or call 020 7971 1318.
General information only. Work near public sewers needs the sewerage company’s agreement, and all drainage changes must be approved by your building control body. Sources checked on 12 November 2026.