
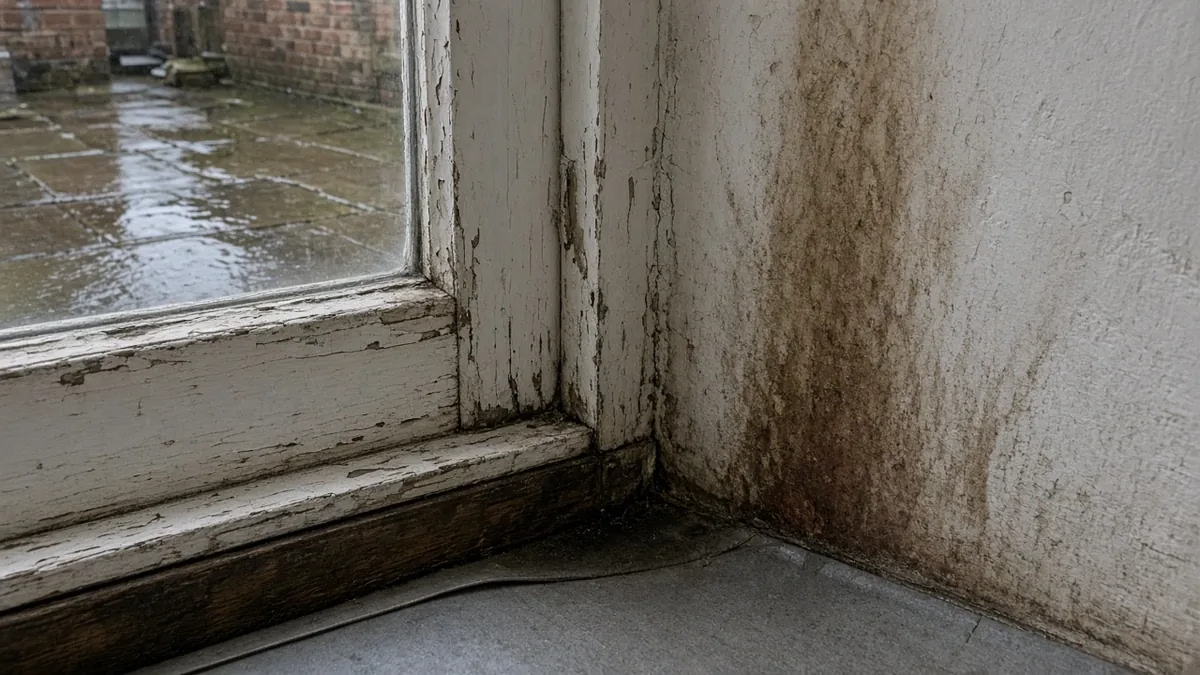
A dark patch at the bottom corner of the back door, flaking paint on the reveal, a skirting that’s always cold and soft by the frame: damp around a door frame is one of the most common things we’re asked to look at in London houses. It’s often blamed on rising damp. Much more often, water is getting in through the door opening itself, or arriving from somewhere above or outside it.
A door opening is a weak point in any wall. It interrupts the damp-proof course, it has joints all the way round, and at the back of a terrace it often sits at the lowest point of a paved yard. This guide explains how to narrow down the cause before anyone starts injecting walls or replacing doors.
Start with where the damp is, and when it appears
- At the bottom corners, next to the threshold, worse after rain: water getting in at or under the sill or threshold, or a ground level that’s too high outside.
- Up the sides (jambs), often in a vertical stripe: the joint between the frame and the wall, or rain crossing the reveal where there’s no barrier.
- Across the top, spreading down: water from above, such as the lintel, a canopy, a gutter or a flat roof over the door. Our guide to damp above a window covers lintels and cavity trays, which work the same way over doors.
- Black spotty mould on the inside face of the frame and reveal, worse on cold mornings: usually condensation on a cold surface, not a leak.
Keep notes for a few weeks: the weather, the wind direction, whether it’s only after heavy rain. Damp that tracks the weather points to water coming in from outside.
Threshold and sill: the usual suspect
Approved Document C expects the joint between walls and door frames to resist rain getting to the inside (paragraph 5.29). Paragraph 5.30 says damp-proof courses should be provided to direct moisture to the outside where sill or reveal elements don’t form a complete barrier, giving openings, windows and doors as examples. In older houses, and in some later replacement doors, that barrier is missing or has failed.
Things we look for at the threshold:
- a sill that’s level or falls back towards the house instead of shedding water outwards;
- a timber sill or frame foot that’s soft or rotten;
- drainage slots in a uPVC or composite frame that are blocked with dirt or sealed over, so water collects in the frame instead of draining out;
- a gap under the sill where it meets the wall or floor;
- a worn or missing weather bar or seal on the door itself.
Ground level outside the door
Approved Document C says the damp-proof course in an external wall should be at least 150mm above the level of the adjoining ground, unless the design protects that part of the wall (paragraph 5.5). Many back yards have been raised with new paving over the years, and the step down from the back door has quietly disappeared. If rain stands against the door, or the paving falls towards the house, the door is fighting a losing battle. Our article on a patio higher than the damp-proof course explains the fixes, such as lowering a strip or adding a channel drain.
Level thresholds are possible, but they’re designed differently. For accessible thresholds, Approved Document C (paragraph 5.33) says the external landing should fall between 1 in 40 and 1 in 60 in a single direction away from the doorway, and the sill leading up to the threshold should have a maximum slope of 15 degrees.
The frame-to-wall joint and the reveals
Around the sides and top, damp usually means the seal between the frame and the masonry has cracked, shrunk or pulled away, or there was never a proper seal. In cavity walls, the reveal should have a barrier (a vertical damp-proof course or a cavity closer) so rain crossing the cavity can’t reach the inner wall; Approved Document C paragraph 5.30(c) covers reveals. In solid-walled Victorian houses there’s no cavity, so open joints in the brickwork, eroded pointing or cracked render around the opening let rain soak straight through.
Re-sealing is worth doing, but don’t stop there if the problem keeps returning. Sealant smeared over a drainage fault, or over a rotten frame, hides the problem rather than fixing it.
Water from above
Water runs down inside walls before it shows. Check above the door:
- gutters and downpipe joints, especially over a rear addition;
- a canopy or porch roof with no flashing into the wall;
- a flat roof or bathroom directly above (a leaking shower or waste pipe can show up downstairs by the back door);
- the lintel and, in a cavity wall, the cavity tray and weep holes.
Pipes near the door
Back doors are often next to the kitchen sink, washing machine or an outside tap. A slow leak from a waste pipe, a pushed-on hose or a pipe through the wall can look exactly like rain damp. If the damp doesn’t follow the weather, check the plumbing first.
Is it rising damp?
Low-level damp near a back door is often blamed on rising damp, and sometimes a chemical damp-proof course is suggested. If the real cause is the threshold, the ground level or a leak, injecting the wall won’t fix it. Our guide to rising damp vs penetrating damp explains how to tell them apart.
Rotten frames
A timber door frame or sill that has been wet for years will often have wet rot, usually at the foot of the jambs and along the sill. Press it with a screwdriver: soft, crumbly timber needs cutting out and splicing, or replacing. See wet rot vs dry rot vs damp.
Replacing the door: what the rules say
If the frame is beyond repair, a replacement external door is a “controlled fitting” under the Building Regulations. The Planning Portal explains that you can use an installer registered with a competent person scheme, who certifies the work, or have the work approved by building control. It also notes that when replacing the main entrance door of a home built since 1999, the threshold should stay level, so the work doesn’t make access worse than when the house was built.
A new door won’t solve damp caused by high ground levels, gutters or a missing barrier in the wall. Fix the source, then fit the door so the sill sheds water outwards and the frame is sealed and drained properly.
Frequently asked questions
Why is there damp at the bottom of my back door frame?
Usually water getting in at the sill or threshold, outside paving that’s too high or falls towards the door, a blocked drainage slot in the frame, or rot in a timber sill. A leaking pipe nearby is another common cause.
Can silicone fix damp around a door frame?
It can fix a failed seal between the frame and the wall. It won’t fix a sill that falls the wrong way, high ground levels or a missing damp-proof course, and sealing over drainage slots can make leaks worse.
Is damp around a door frame rising damp?
Rarely on its own. Most damp around door openings comes from rain, ground levels, leaks or condensation. Get the cause diagnosed before paying for a chemical damp-proof course.
Do I need building regulations approval to replace a back door?
Replacement external doors are controlled fittings. Use an installer registered with a competent person scheme, or get approval from building control.
Damp by the door that won’t go away?
We trace it from the outside in, from the paving, sill and seals to the walls and pipes, before recommending a fix. See our damp survey service and damp proofing guide for London homes, request a quote and project review, call 020 7971 1318 or message us on WhatsApp.
General information only. Sources checked on 19 November 2026.