
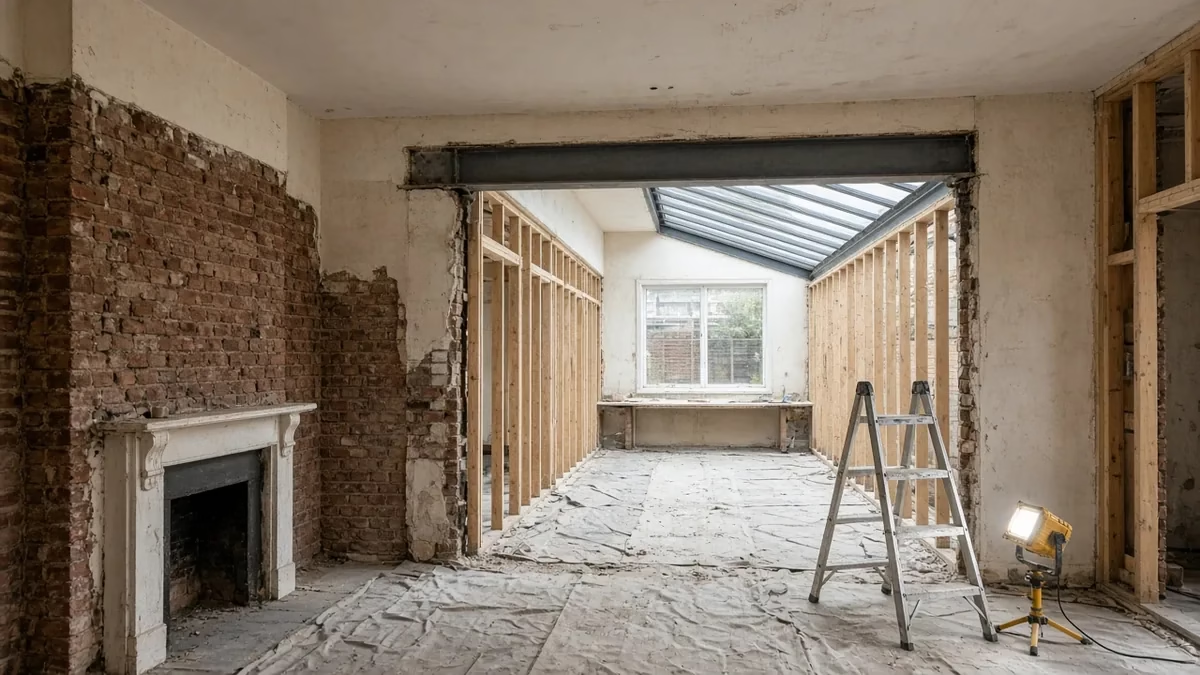
The side return extension is a classic London terrace project: fill the narrow alley beside the back addition and you get a wide kitchen-diner instead of a galley. But there’s one question that comes up again and again, and it’s a fair one: will the middle room go dark?
In a typical Victorian or Edwardian terrace, the middle reception room often gets some of its light from a side window or from the rear. Build across the side return and that window can end up looking into your new kitchen rather than outside. Whether the middle room becomes a gloomy corridor or a calm, useful space depends almost entirely on design decisions made before anything is built.
This checklist is about protecting light and use in the original middle room. If you’re choosing between roof products, see our comparison of roof lanterns, skylights and pitched roofs. If your worry is your neighbour’s light and planning, start with the planning rules below and then talk to your designer.
Why the middle room is at risk
In many London terraces the ground floor runs front room, middle room, then a narrower back addition with the kitchen. The middle room sits deep in the plan, sandwiched between the front room and the extension. When a side return extension wraps around it:
- the middle room’s own window, if it had one onto the side return, becomes internal;
- daylight now has to travel through the new kitchen before it reaches the middle room;
- the new kitchen is often the brightest space, so the contrast makes the middle room feel darker even if it receives some light.
The fix is rarely one big rooflight. It’s a set of decisions about where light enters, how it travels, and what the middle room is used for.
The design checklist
1. Put glazing where it lights the deep part of the plan
Glazing over the far end of the kitchen lights the kitchen. Glazing along the old side wall, where the side return meets the original house, can send daylight down into the junction between the new space and the middle room. A long glazed strip or a run of rooflights along that edge often does more for the middle room than a single large rooflight in the centre of the extension. Your designer can model daylight for your specific orientation.
2. Decide how open the middle room should be
Light travels into the middle room through whatever opening joins it to the extension. A narrow doorway lets in little; a wide structural opening lets in much more. Wider openings mean steelwork and a structural engineer’s design, and usually Party Wall Act notices too (see our guide to the Party Wall Act for extensions). If you want to keep some separation, for noise, heat or simply a cosier room, glazed internal doors or screens let light through while keeping the rooms distinct.
3. Keep the old window, but as borrowed light
If the middle room has a side window onto the return, you don’t have to brick it up. It can be kept or enlarged as an internal glazed opening, so the middle room borrows light from the brighter kitchen. Building Control will want to see how the middle room is ventilated once its window no longer opens to the outside. Ventilation requirements are set out in Approved Document F, and your designer should resolve this on the drawings.
4. Mind the glazing allowance
More glass isn’t always free under building regulations. Approved Document L sets an allowance for windows, roof windows, rooflights and doors in an extension: 25% of the extension’s floor area plus the area of existing windows and doors the extension covers over. Going above that doesn’t automatically fail, but it needs a calculation showing the extension performs no worse overall (Approved Document L, Volume 1; see also CNC Building Control’s FAQ). This is one reason to put glass where it does the most good for the middle room, rather than simply adding more.
5. Think about the middle room’s new job
Many families find the middle room works best with a new role once the kitchen-diner moves into the extension: a snug, a playroom, a study area or a dining space open to the kitchen. A room that is meant to be calmer and a little darker, such as a TV snug, is less of a problem than a room you expected to be bright. Deciding the use first helps decide how open it should be.
6. Use finishes that help light travel
Light-coloured walls and ceilings, flooring that continues from the extension into the middle room, and avoiding tall units on the side that carries the light all help daylight reach further. These are small decisions, but they add up in a deep terrace plan.
7. Plan artificial lighting as part of the design
Even with good daylight design, the middle room will rely more on electric light than the extension does, especially in winter. Layered lighting planned at first-fix stage avoids a single central pendant in a room that needs more.
Planning: what the rules say about side extensions
Daylight design sits inside the planning rules. Under permitted development, according to the Planning Portal, an extension that goes beyond the side elevation of the original house:
- cannot exceed four metres in height;
- can only be single storey;
- can only be up to half the width of the original house.
On Article 2(3) designated land, which includes conservation areas, all side extensions need householder planning permission. Article 4 directions or planning conditions can also remove permitted development rights. Check whether your address is in a conservation area, or covered by an Article 4 direction, with your council before assuming you can build under permitted development. Wrap-around designs that combine side and rear elements are assessed against the rules for both, so get advice on your specific design.
If the extension runs to the rear as well, our guide to permitted development rear extension rules covers that side of it.
Questions to ask at design stage
- Where will daylight enter, and how will it reach the middle room in winter, not just summer?
- How wide is the opening between the middle room and the extension, and what structure does that need?
- What happens to the middle room’s existing window, and how will the room be ventilated?
- Does the glazing stay within the Part L allowance, or will we need a calculation?
- What will we actually use the middle room for?
Frequently asked questions
Does a side return extension make the middle room dark?
It can if the design ignores it. With glazing placed along the old side wall, a generous or glazed opening into the extension and borrowed light from the old window, the middle room can stay usable and pleasant.
Where should rooflights go to light the middle room?
Generally close to the original house, along the side return edge, rather than only at the far end of the kitchen. The best position depends on your orientation and layout.
Can I keep the middle room window after a side return extension?
Often yes, as an internal glazed opening that borrows light from the extension. Building Control will need to be satisfied about the room’s ventilation.
Do I need planning permission for a side return extension in London?
Some can be built under permitted development within the limits above, but not on Article 2(3) land such as conservation areas, or where Article 4 directions or conditions apply. Check with your council.
Related reading: kitchen extensions guide and bi-fold vs sliding doors for a rear extension.
Planning a side return extension?
We’ll look at your ground floor as a whole, not just the new kitchen, and talk through how light and use of the middle room can be protected before anything is drawn up for approval. See our house extension service in London, request a project review, or call 020 7971 1318.
General information only; planning and building regulation outcomes depend on your property. Sources checked on 7 November 2026.