
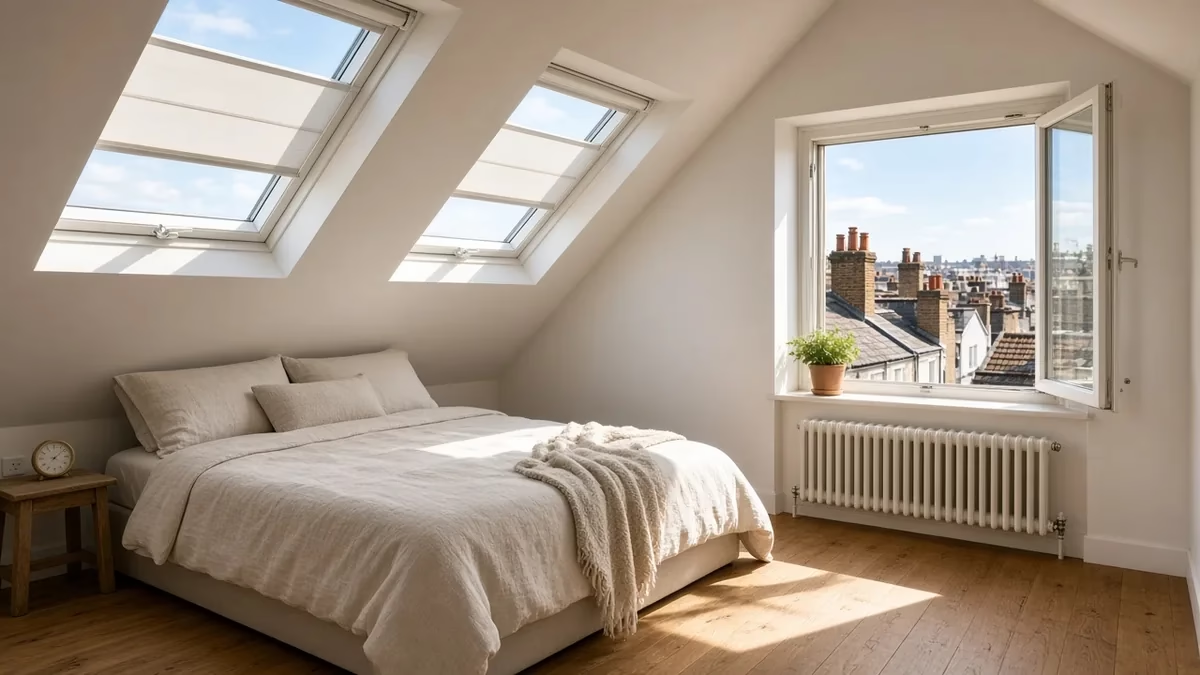
A loft conversion is often where the new main bedroom goes, and it’s also the room closest to the roof and the summer sun. If you’re worried your new loft bedroom will be too hot to sleep in, or you already have one that is, the good news is that most of the answer lies in decisions made at design stage: where the glass goes, how the sun is kept off it, and how the room gets rid of heat at night.
This guide focuses on summer heat and sleeping comfort. For insulation build-ups and what Building Control expects for heat loss, see our separate guide on warm roof vs cold roof loft insulation.
Why loft rooms get hotter than the rest of the house
Research from UCL’s CUSSH project, which simulated a semi-detached London home under current and future climates, concluded that overheating risk is greater in converted lofts than in other rooms, and that future climates will increase the risk further (UCL CUSSH research brief, based on Li, Taylor and Symonds, 2019).
The reasons are easy to picture:
- Roof windows face the sky. Glass set into a sloping roof catches high summer sun for much of the day.
- The roof is the most exposed surface. It takes the full force of the sun on hot days.
- Heat rises. Warm air from the floors below collects at the top of the house.
- Bedrooms are used at night. If the room hasn’t cooled down by bedtime, you feel it most when you’re trying to sleep.
Hot spells aren’t rare any more. Government heat-health guidance notes that in July 2022 UK temperatures exceeded 40°C for the first time on record (UKHSA: Beat the heat).
Building regulations won’t design this for you
It’s easy to assume building regulations make sure a new room won’t overheat. For loft conversions they don’t. Approved Document O, the overheating standard, applies only to new residential buildings. The government’s FAQ confirms Part O does not apply to extensions added to existing homes or to buildings undergoing a change of use (GOV.UK: Approved Document O FAQs).
A loft conversion still has to meet the building regulations for structure, fire safety, insulation, ventilation and stairs (see why even a loft home office needs building regs approval). But nobody will formally check whether your new bedroom stays comfortable in July. That’s a design choice you and your builder have to make on purpose.
What makes the biggest difference, according to the research
The UCL study compared three groups of measures: reducing sunlight through roof windows, increasing ventilation, and insulation. Its headline findings were:
- External shutters were the single most effective measure for reducing heat.
- The best balance of cost and heat reduction came from night ventilation through roof windows on opposite sides of the loft, combined with internal curtains closed during hot days.
- In future climates, active cooling may become necessary to keep lofts comfortable.
The study modelled one London house type, so treat it as direction rather than a guarantee for your home. It does match the everyday advice in the UKHSA guidance: keep your home cool by closing windows and curtains in rooms that face the sun.
A design checklist for a cooler loft bedroom
1. Think about which way the glass faces
Before deciding how many roof windows you want, look at orientation. Glass on south- and west-facing slopes takes the strongest afternoon and evening sun, just when a bedroom needs to start cooling. Sometimes putting the main glazing in a dormer face, or on the cooler slope, gives you the daylight without the worst of the heat.
2. Plan shading from the start, outside the glass if you can
Shading works best when it stops the sun before it reaches the glass. External awning blinds or shutters for roof windows are much easier to plan in at the start than to add afterwards, and the research points to external shading as the most effective single step. Internal blinds and curtains still help, especially when they’re closed during the hottest part of the day.
3. Design for cross-ventilation at night
Ventilation is how the room loses the heat it gained during the day. Openable windows on opposite sides of the loft, or high and low openings such as a roof window plus a dormer window, let air move through rather than just in and out of one gap. Think practically too: if windows can’t be left open safely and securely overnight, people won’t open them. Ask about secure night-vent positions and insect screens.
4. Use the stairwell
The new stair is a natural chimney. An openable roof window above or near the stairwell can let warm air escape from the top of the house while cooler air is drawn in lower down. This has to be designed alongside the fire-safety layout of the stair, so discuss it early with your designer and Building Control.
5. Don’t treat insulation as only a winter issue
Good roof insulation, installed continuously without gaps, slows heat getting in through the roof as well as heat getting out in winter. Gaps and poorly fitted insulation create warm spots. The detail matters, and it’s why we’d always point people to our guide on loft room insulation techniques.
6. Watch for hidden heat sources
Equipment, lighting and hot-water cylinders or pipework in eaves cupboards all add heat to a small room. If a cylinder or boiler is going into the loft space, think about where it sits relative to the bedroom.
7. Leave room for future cooling
Given the research’s warning about future climates, it can be sensible to plan a discreet route for a future cooling unit’s pipework and power, even if you never install one. It’s far cheaper than chasing walls later.
If your loft is already too hot
Not everything has to wait for a new build. Practical steps, roughly from easiest to most involved:
- Close blinds or curtains on sun-facing windows during the day, and open windows on opposite sides in the evening and overnight when it’s cooler outside.
- Fit external blinds or awnings to existing roof windows where the manufacturer offers them.
- Check the insulation around the room for gaps, particularly at the eaves and around the windows.
- Look at whether another window, or a change to a dormer, could create cross-ventilation.
UKHSA guidance also highlights that some people are at higher risk in hot weather, and the UCL brief suggests that people most vulnerable to heat, such as elderly or unwell people, shouldn’t sleep in lofts during heatwaves. Think about who will use the room.
Frequently asked questions
Why is my loft conversion so hot in summer?
Usually a combination of sun on roof windows and the roof itself, warm air rising from the rest of the house, and not enough ventilation to clear the heat in the evening. Research on London lofts found they carry a higher overheating risk than other rooms.
Do building regulations stop a loft conversion overheating?
No. Approved Document O, the overheating standard, applies to new residential buildings, not to extensions or changes to existing homes. Comfort in summer has to be designed in deliberately.
What’s the most effective way to keep a loft bedroom cool?
In the UCL study, external shutters on roof windows were the most effective single measure, and night ventilation through windows on opposite sides plus closed curtains during the day was the best value combination.
Are dormers cooler than roof windows?
It depends on orientation and shading, but vertical dormer glazing generally catches less high summer sun than glass set into the roof slope. Discuss options for your specific roof with your designer.
Planning a loft conversion in London?
We’ll talk through window positions, shading and ventilation with you at design stage, alongside the structure and regulations, so your new bedroom works in August as well as January. Have a look at our loft conversion service in London, request a project review, or call 020 7971 1318.
General information only. Sources checked on 7 November 2026.