
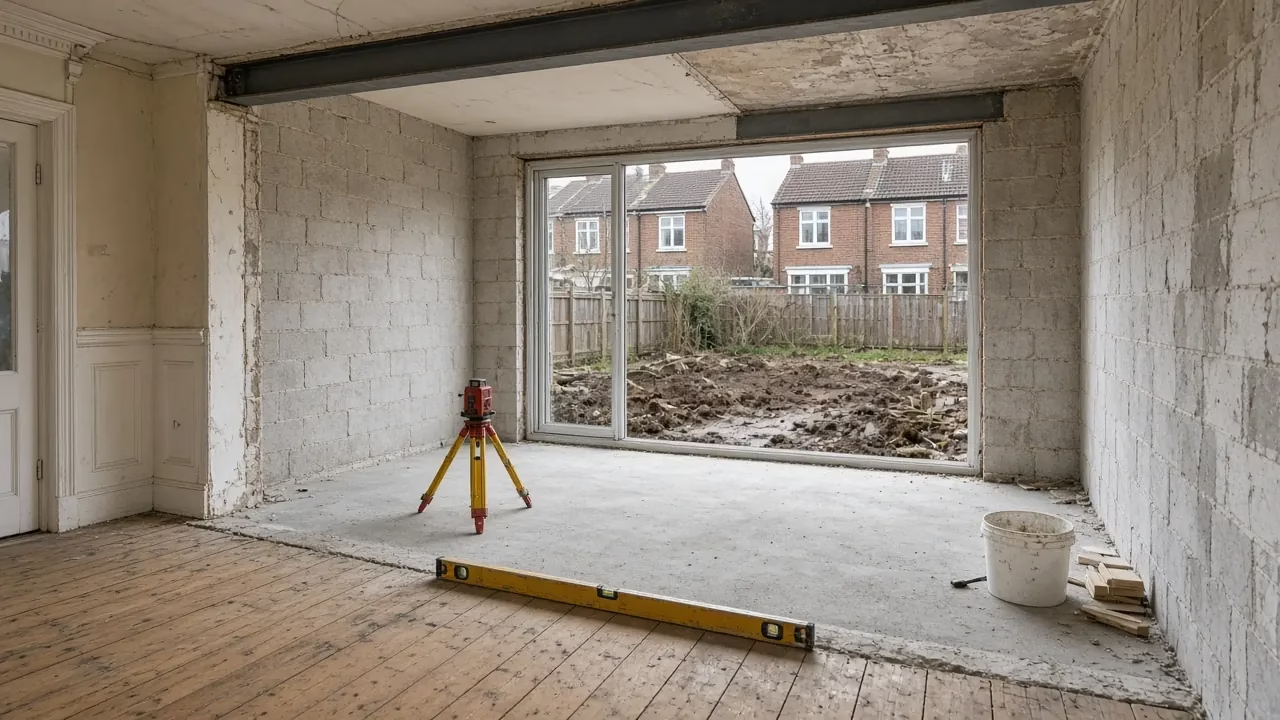
It’s one of the most common surprises on a London rear or side return extension: the new kitchen floor won’t line up with the old house. Sometimes the builder suggests a step down into the extension, sometimes a step up, and sometimes the garden is so much lower that there’s a step out to the patio as well. Homeowners usually ask the same things: is a step down into an extension allowed, is it a trip hazard, and can it be avoided?
This guide explains why floor levels differ, what the Building Regulations actually say about steps in a house, and the options for getting a level floor, or a safe step if you can’t.
Why the extension floor ends up at a different level
Several things decide where a new extension floor can sit:
- The existing floor. Many Victorian and Edwardian houses have suspended timber ground floors sitting well above the garden, with a ventilated void underneath. Others have been re-laid in concrete at various times, sometimes at a different height in each room.
- The new floor build-up. A new ground-bearing or suspended concrete floor needs hardcore, a damp-proof membrane, insulation and a screed. Insulating to modern standards takes depth, so finishing at exactly the old floor height takes planning.
- The damp-proof course. Approved Document C says the damp-proof course in an external wall should be at least 150 mm above the adjoining ground, and continuous with the damp-proof membrane in the floor (paragraph 5.5). The floor can’t simply be dropped to meet a garden that’s higher than that.
- The garden level. On a sloping London plot the garden may be higher or lower than the house. If it’s higher, the extension floor may need to stay up, or the ground outside has to be lowered and drained.
- Drains and the floor void. Air bricks and the ventilation path for an existing suspended floor have to keep working after the extension is built.
Often the step isn’t a design choice but the result of these limits not being looked at early enough. Getting the levels surveyed before the drawings are finished is the single best way to avoid it.
Is a step down into an extension allowed?
For a house, there’s no blanket ban on single steps. The rule many people have heard of, “do not have single steps”, appears in Approved Document K (2013 edition), paragraph 1.18, but it’s written for buildings other than dwellings and common areas in blocks of flats. It doesn’t apply inside a single house.
Part M (access to and use of buildings) doesn’t normally decide it either. The Building Regulations 2010, Schedule 1 state that the Part M requirements for dwellings do not apply to an extension of, or material alteration of, a dwelling.
What does apply:
- Steps must be safe and consistent. Requirement K1 applies to stairs and ramps that form part of the building. Approved Document K paragraph 1.5 says steps should have level treads and a consistent rise and going within a flight, and Table 1.1 gives a rise of 150–220 mm and a going of 220–300 mm for a private stair. Where you have two or three steps, they should all be the same height.
- Guarding where there’s a real drop. In dwellings, guarding is needed to prevent people falling from a height of more than 600 mm (Approved Document K, requirement K2 performance). A single step isn’t in that category, but a raised platform or a bigger drop to the garden may be.
- Handrails for flights. Where there’s a stair, Approved Document K paragraph 1.34 sets the handrail height at 900–1000 mm.
So a step can be compliant, but compliant isn’t the same as comfortable. A single shallow step at a wide opening is easy to miss, especially when you’re carrying a pan, a child or a laundry basket.
Options for a level floor
If you’d rather not have a step, these are the usual ways to get there:
- Design the extension floor build-up to the existing level. Choosing thinner, higher-performance insulation, or a different floor type, can let the new floor finish at the old floor height. Approved Document L Table 4.2 gives a maximum U-value of 0.18 W/m²K for a new floor in an existing dwelling, and note 4 allows a lesser provision where meeting it would create significant problems with adjoining floor levels. That’s a conversation for your designer and building control, not a default.
- Re-lay the existing floor. If the room you’re opening into has an uneven or failing floor, it can sometimes be re-laid at the same level as the new extension, so the whole ground floor runs through. This is more work but often gives the best result in a kitchen-diner.
- Lower the garden. If the garden is what forces the floor up, lowering the ground next to the extension (with drainage) can free the floor level, while keeping the damp-proof course at least 150 mm above the ground. See patio higher than the damp proof course for why this matters.
- Use a gentle ramp or a feathered transition for very small differences, rather than a step that’s too low to notice.
If you do have a step, make it a safe one
- Make it obvious. Change the floor finish, add a contrasting nosing, or line the step up with the old wall position so it reads as a threshold.
- Light it. A step in a kitchen extension often sits under the old rear wall, where light is poorest. Low-level lights or a rooflight nearby help.
- Keep it out of the main route. A step across the full width of a wide opening is easier to see than one in a narrow doorway or at the end of a kitchen run.
- Use a proper step height. A very low step (a couple of centimetres) is a classic trip hazard. If you need several steps, keep the rises equal and within the Table 1.1 range.
- Think ahead. If anyone in the household uses a wheelchair or walking aid, or might in future, level access is worth prioritising at design stage.
The garden door: the other step
Many people want a level threshold from the extension to the patio through bifold or sliding doors. That’s possible, but the threshold has to keep rain out. Approved Document C (paragraph 5.33) says that where an accessible threshold is provided, the external landing should fall between 1 in 40 and 1 in 60 in a single direction away from the doorway, and the sill leading up to the door threshold should have a maximum slope of 15°. In practice you’ll also want a drainage channel in front of the doors. Our guide to bifold vs sliding doors for a rear extension covers threshold options.
When to sort out floor levels
Ideally before the drawings go to building control. Ask your designer to show the existing floor level, the new floor level, the external ground level and the damp-proof course on the section drawing. If those aren’t on the drawings, ask why. A level survey costs far less than breaking out a slab later. If you’re still planning the layout, our guides to side return extensions and the middle room and kitchen extensions that feel cold in winter cover other design decisions that are easier to make early.
Frequently asked questions
Can you have a step down into an extension?
Yes. In a house, Building Regulations don’t ban a single step; Approved Document K’s “no single steps” rule is for buildings other than dwellings. Steps must still be safe, with consistent rises within the recommended range.
Why is my extension floor higher than my house?
Usually because of the new floor’s insulation and damp-proof build-up, the need to keep the damp-proof course above the garden, or a high garden level.
How high can a single step be?
Approved Document K Table 1.1 gives a rise of 150–220 mm for steps on a private stair, and every step in a flight should be the same height. Very low steps are best avoided because they’re easy to miss.
Can I get a level threshold to the garden?
Often, yes, with the outside landing falling away from the door, a suitable threshold and a drainage channel, following Approved Document C paragraph 5.33.
Planning an extension and worried about the levels?
We check the existing floors, garden level and damp-proof course before the design is fixed, so you know where any step will be, or how to avoid it. See our house extension service in London, try the cost calculator, request a project review, or call 020 7971 1318.
General information only. Your designer and building control body confirm the details for your project. Sources checked on 13 November 2026.