
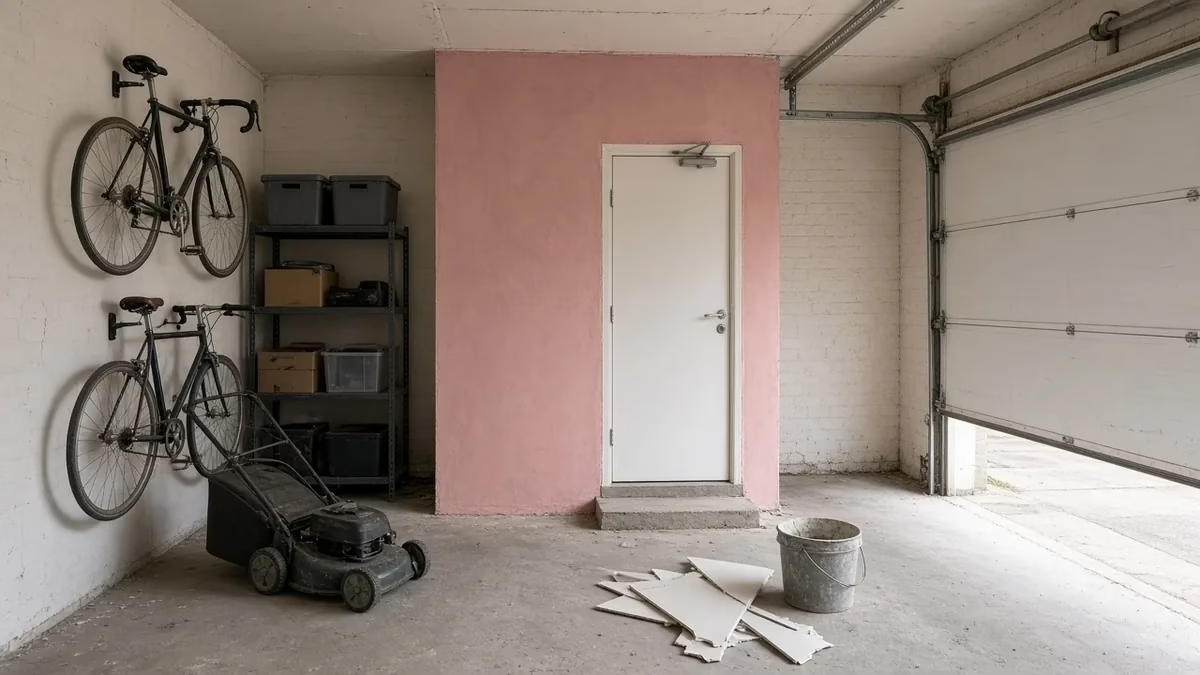
Not everyone who wants an extra room is ready to give up the whole garage. Bikes, tools, the lawnmower, a chest freezer or a run of shelving all need a home, and a full conversion can push them into the hallway or a shed you don’t have space for. A partial garage conversion is the middle route: you turn the back part of the garage into a proper room and keep a storage bay at the front, usually behind the existing garage door.
It works well in many London houses with integral or attached garages, but it isn’t simply a smaller version of a full conversion. Because part of the building stays a garage, there’s a new wall between a habitable room and a space that is still treated as a garage, and that wall has to do several jobs at once. This guide explains how it works, what the rules say and what to decide before you draw anything.
What a partial garage conversion looks like
In most cases the garage is split across its width. The front section keeps the garage door and becomes storage, sometimes with room for bikes or a motorbike. A new wall is built across the garage, and the rear section becomes a home office, playroom, utility, gym or snug, usually opening into the house through the existing internal door or a new one.
Other layouts are possible, such as a long, narrow storage strip down one side, but splitting front from back is the most common because it keeps the garage door working and lets the new room take light from the rear or side. Where the new wall goes is the first big decision, and it depends on how much storage depth you really need, where the windows can go and how the room will connect to the rest of the house.
Do you need planning permission?
The Planning Portal says planning permission is not usually required for a garage conversion, provided the work is internal and doesn’t involve enlarging the building. A partial conversion that keeps the garage door often changes the outside very little, which is one reason people choose it.
There are important exceptions. The Planning Portal warns that permitted development rights for garage conversions have been removed from some properties, and advises contacting your local planning authority first, particularly on newer housing developments or in conservation areas. Some planning consents for newer homes include a condition that the garage must be kept available for parking. If yours does, check with the council before you start: a garage shortened by a new wall may no longer take a car, so keeping the door doesn’t automatically mean you comply. Listed buildings may need listed building consent, and flats and maisonettes don’t have the same permitted development rights. Our guide to garage conversion permitted development covers the planning side in more detail.
Building Regulations still apply, even to part of a garage
The Planning Portal’s Building Regulations page is clear that converting a garage, or part of a garage, into habitable space will normally require approval under the Building Regulations. The new room has to meet the same standards as any other habitable room: a damp-resistant, insulated floor, insulated walls and ceiling, ventilation, safe electrics and a safe way out in a fire.
Much of that is the same as a full conversion, and we’ve covered it in our garage conversion building regs guide. What’s different in a partial conversion is the new dividing wall and the door, if any, between the new room and the remaining garage.
The dividing wall: fire separation and insulation
Approved Document B (fire safety), in its Volume 1 for dwellings, says that where a garage is attached to or forms part of a house, the garage should be separated from the rest of the house by fire-resisting construction with a minimum rating of REI 30 (paragraph 5.6). Diagram 5.1 shows that this applies to the wall and any floor between the garage and the house, rated from the garage side.
In a partial conversion, the new wall becomes that separating wall, because the storage bay is still a garage. Council building control guidance, such as CNC Building Control’s garage conversion guide, says that if only part of a garage is being converted, both thermal insulation and 30 minutes’ fire separation must be provided to any new separating wall between the remaining garage and the new room.
In practice that means:
- Fire resistance for the whole wall, built from a tested or recognised construction, running full height so there are no gaps above the ceiling line where fire could get round it.
- Fire-stopping around every hole for cables, pipes and ducts. A single unsealed hole undermines the wall.
- Insulation, because the storage bay is unheated. The wall is treated as a boundary between a warm room and a cold space, much like an external wall.
- A check of the ceiling. If there’s a bedroom or bathroom above the garage, the floor between the remaining garage and the room above also needs to be fire-resisting. Many integral garages already have this, but it should be confirmed rather than assumed.
A door from the new room into the garage?
Many people want to step straight from the new room into the storage bay. It’s possible, but the door is part of the fire separation. Approved Document B’s Table C1 sets the standard for a door between a house and a garage as E 30 Sa (FD 30S), and Diagram 5.1 says it should be fitted with a self-closing device. Paragraph 5.7 adds that the door opening should be at least 100 mm above the garage floor, or the garage floor should fall away from the door to the outside, so any fuel spill flows away rather than under the door.
Garage floors are often lower than the house floor, and the new room’s floor usually gets built up with insulation and a damp-proof membrane anyway, so the 100 mm step can often be designed in. Think about whether you really need this door. Leaving it out keeps the wall simpler, and you can still reach the storage bay through the garage door.
Escape, smoke alarms and the route out
Approved Document B paragraph 2.1 says every habitable room on the ground storey (except kitchens) should either open directly onto a hall leading to a final exit, or have an emergency escape window or door. If the new room opens into your hallway near the front door, that’s usually straightforward. If it can only be reached through another room, or the layout is awkward, an escape window to the side or rear may be needed. Paragraph 2.10 sets out the size: an unobstructed openable area of at least 0.33 m², at least 450 mm high and 450 mm wide, with the bottom of the opening no more than 1100 mm above the floor.
The storage bay should not be your escape route. Escaping through a garage full of stored items and out of an up-and-over door is exactly what the separation is meant to avoid.
For smoke detection, paragraph 1.8 says a fire detection and alarm system should be installed where a new habitable room is provided at the ground storey without a final exit, and paragraph 1.9 says smoke alarms should be provided in the circulation spaces of the dwelling. Your building control body will confirm what’s needed for your layout.
Light, ventilation and the floor
With the garage door kept, the new room loses the most obvious place for a window. Light has to come from an existing rear or side window, a new window in a side or rear wall, or roof lights if the garage roof allows. Check this early, because a dark rear room is the most common disappointment with partial conversions. Background and extract ventilation also have to be planned, and a new window may need trickle vents.
The floor in the converted section needs a damp-proof membrane linked to the wall’s damp-proof course, plus insulation, as in any garage conversion. The CNC guide notes that garage floors are typically lower than the house floor, which usually leaves room for the build-up. See our guide to garage conversion floors and damp, and if the walls are only one brick thick, read about single-skin garage walls.
How much garage should you keep?
There’s no rule for this. It depends on what you’re storing and how you’ll use the room. A few questions help:
- What exactly needs to go in the storage bay? Measure bikes, bins, the freezer and shelving rather than guessing.
- Does anything in the garage need to stay accessible, such as a gas or electricity meter, consumer unit or stopcock? See our guide to a gas meter in a garage conversion.
- Will the new room still be a useful shape once the wall is in? A long, narrow room can be harder to furnish than you expect.
- Would you rather have a bigger room and a small shed in the garden? Our garage conversion regrets guide looks at the trade-off between parking, storage and space.
Frequently asked questions
Can you convert half a garage?
Yes. A partial garage conversion turns part of the garage into a habitable room and keeps the rest as a garage or storage. It normally needs Building Regulations approval, and the wall between the room and the remaining garage needs fire separation and insulation.
Does a partial garage conversion need planning permission?
Usually not, if the work is internal and doesn’t enlarge the building. Check first if your permitted development rights have been removed, if a planning condition requires the garage for parking, or if you’re in a conservation area or a listed building.
What fire rating does the dividing wall need?
Approved Document B says a garage should be separated from the house by construction with a minimum REI 30 rating. Building control guidance applies this to the new wall between the remaining garage and the new room.
Can I have a door from the new room into the garage?
Yes, but it should be a self-closing E 30 Sa (FD 30S) fire door, with the opening at least 100 mm above the garage floor or the floor falling away from the door to the outside.
Thinking about a partial garage conversion in London?
We’ll help you decide where the dividing wall should go, how much storage to keep and how the room will get light and a safe way out, before anything is built. See our garage conversion service in London, try the cost calculator, request a project review, or call 020 7971 1318.
General information only. Fire separation, escape and ventilation must be agreed with your building control body, and planning conditions checked with your council. Sources checked on 12 November 2026.