
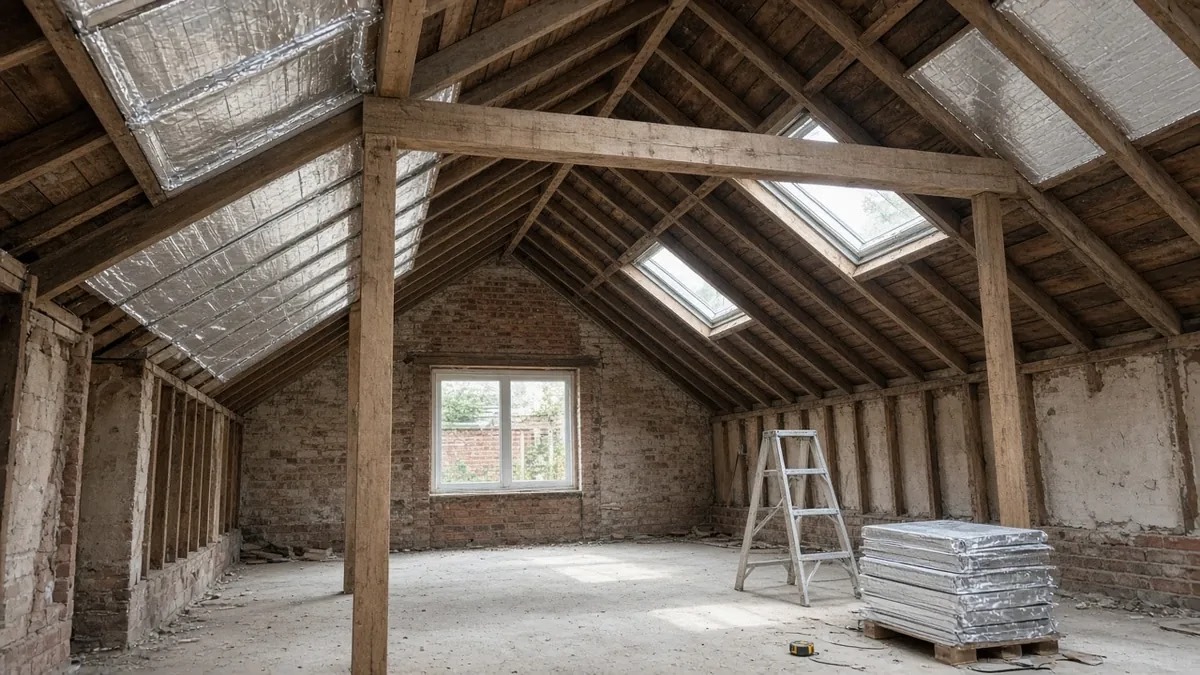
If your garage has a pitched roof, it’s tempting to lose the flat ceiling and open the room up to the rafters. A vaulted ceiling can turn a narrow garage into a bright, generous room, which matters when the space is going to be a home office, playroom or bedroom. But a garage roof was built to keep the rain off a car, not to be seen, insulated and lived under. Whether you can vault it depends on how the roof was built, how much headroom you can spare for insulation, and what building control will accept.
This guide is for London homeowners with a pitched-roof garage, attached or detached. If your garage has a flat roof (many do), our guide to garage conversions with a flat roof is the one to read.
First question: how is your garage roof built?
Go up a ladder with a torch and look at the roof timbers. You’ll usually see one of two things:
- A cut (traditional) roof: individual rafters running up to a ridge board, with horizontal ceiling joists at the bottom of the slope, and sometimes a purlin or collars part-way up.
- A trussed roof: factory-made triangular frames with diagonal timbers forming a W or similar pattern, joined with metal plates, set at regular spacing.
This matters because the horizontal timbers at the bottom are rarely just there to carry a ceiling. In a typical pitched roof they also tie the feet of the rafters together so the roof can’t push the walls outwards. Take them out without a replacement and the roof can spread, the ridge can sag and the walls can crack. In a trussed roof every member is part of a designed frame, so cutting any of them is not a DIY decision. Our article on converting a trussed roof explains why trusses are treated differently.
That doesn’t mean “no”. It means a structural engineer needs to design how the roof will be held together once the ceiling ties come out. Typical answers include a structural ridge beam carried on posts or walls, ties raised higher up the slope, or steel or timber ties at intervals. On a trussed roof it can mean replacing the trusses with a new roof structure, which changes the cost and the programme considerably.
What building regulations ask for
Turning a garage into habitable space normally needs building regulations approval, and a vaulted ceiling adds a few specific points to that application.
Structure
The engineer’s calculations and drawings for removing or replacing the ceiling ties go to building control with the rest of the conversion. Expect the inspector to want to see the new beam or ties in place before the ceiling is covered up.
Insulation and headroom
Once the ceiling follows the roof slope, the slope becomes the insulated “roof” of the room. Approved Document L, Volume 1 treats elements retained in a garage conversion as existing elements: a roof with a U-value worse than 0.35 W/m²K should be upgraded to 0.16 W/m²K (Table 4.3). The same table recognises that hitting that figure can eat into headroom. Where it would, a lesser standard may be appropriate, provided the insulation plus any required air gap is at least the depth of the rafters and the insulant chosen achieves the lowest practicable U-value. If the roof is stripped and rebuilt as a new element, the figure for a new roof in an existing dwelling is 0.15 W/m²K (Table 4.2).
In practice, that’s the main trade-off with a vaulted garage. Insulation between the rafters alone is rarely enough, so there’s often an extra layer under the rafters, and every centimetre comes off the height you were trying to gain. Getting the build-up drawn and agreed with building control before anyone orders materials avoids disappointment.
Condensation
Warm, moist air from the room will try to get into a sloping roof. Approved Document C says a roof meets the requirement on interstitial condensation if it’s designed to BS 5250 (paragraph 6.10), and that cold deck roofs, where moisture from the building can reach the insulation, are dealt with by ventilating them (paragraph 6.11). It also asks for gaps and service penetrations to be sealed (paragraph 6.12), which matters when you fit downlights in a sloping ceiling.
Cold or warm pitched roof?
There are two broad ways to insulate a vaulted garage roof:
- Insulating from inside, keeping the existing tiles. Insulation goes between and usually under the rafters, with a ventilated gap above the insulation where the existing underlay needs one, and a vapour control layer on the warm side. The Welsh Government’s building regulations guidance for conversions, for example, says that where insulation is placed between the rafters, ventilation should be maintained and the ridge should have vent tiles to allow through-ventilation. Your building control body will tell you what it expects for your roof in England.
- Re-roofing and insulating over the rafters. If the tiles and battens are coming off anyway, insulation can go on top of the rafters, keeping them visible inside and protecting headroom. It raises the roof surface slightly, so check the junctions with the house wall, the gutters and any neighbour’s roof.
Our article on warm roof vs cold roof insulation explains the difference in more detail. Whichever route you take, the build-up should be checked for condensation risk, not chosen on headroom alone.
Rooflights: the other reason to vault
A vaulted ceiling and a couple of rooflights often go together. On a house without restrictions, rooflights usually fall under permitted development (Class C of the General Permitted Development Order) as long as they don’t protrude more than 0.15 metres beyond the plane of the roof slope and aren’t higher than the highest part of the roof. A rooflight on a roof slope forming a side elevation must be obscure-glazed and non-opening unless the opening part is more than 1.7 metres above the floor.
Check before you rely on that: listed buildings, Article 4 directions and some planning conditions can remove or limit these rights. Your council can tell you whether any apply to your house. New rooflights also need to meet the Approved Document L limit for rooflights in existing dwellings (2.2 W/m²K in Table 4.2).
Living under a sloping ceiling
- Heating: a taller room has more air to heat, and warm air collects at the top. Size the heating for the actual room volume, not the floor area alone.
- Condensation and mould: sloping ceilings over a cold garage are a classic place for black mould if insulation is patchy or ventilation is poor. See garage conversion condensation.
- Exposed timber: old garage rafters were never meant to be seen. They may be rough, stained or undersized, and they may need strengthening or casing in.
- Lighting: plan wall lights or track rather than many recessed downlights, which puncture the insulation and the vapour control layer.
When a flat ceiling is the better answer
A vaulted ceiling isn’t always worth it. A flat ceiling is often more sensible when:
- the garage has a trussed roof and replacing it doesn’t fit the budget;
- the roof pitch is shallow, so the gain in height is small once insulation goes in;
- you’d rather keep the roof void for storage, ducting or the boiler flue route;
- the existing tiles and timbers are in poor condition and the roof needs work anyway, which changes the whole decision.
A flat ceiling with insulation over the joists is simpler to detail, usually cheaper and easier to get through building control.
Frequently asked questions
Can any garage with a pitched roof have a vaulted ceiling?
Not without checking. It depends on whether the roof is cut or trussed, the condition of the timbers and how the roof will be tied once the ceiling joists go. A structural engineer should confirm it before you design the room around it.
Do I need planning permission for a vaulted ceiling?
Internal changes to the ceiling don’t usually need planning permission. New rooflights often fall under permitted development if they meet the Class C limits, but conservation areas, Article 4 directions, listed buildings and planning conditions can change that.
Does a vaulted ceiling need building regulations approval?
The garage conversion itself normally does, and removing ceiling ties is structural work that building control will want to see designed and inspected.
What U-value does a vaulted garage roof need?
For a retained roof in a garage conversion, Approved Document L gives 0.16 W/m²K where the existing roof is worse than 0.35 W/m²K, with a possible lesser standard where headroom would be limited. A new replacement roof is 0.15 W/m²K.
Thinking about opening up your garage roof?
We’ll look at the roof structure, the headroom and the insulation build-up before you commit to a layout. See our garage conversion service in London, request a quote and project review, call 020 7971 1318 or message us on WhatsApp.
General information only. Structural alterations need an engineer’s design and building control approval. Sources checked on 19 November 2026.