
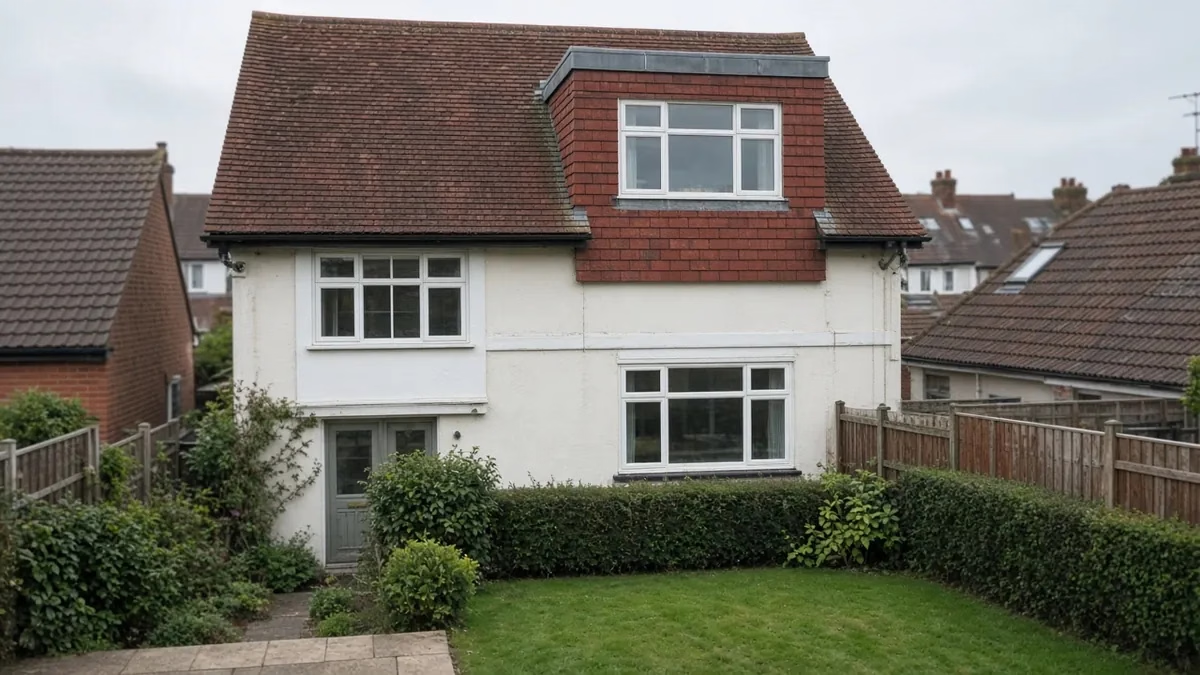
Once the shape of a dormer is settled, the next question is what to clad it in. Tile hanging, slate, zinc, lead, timber and render all appear on London rooftops, and they look very different from the street, last differently and cost different amounts. What many homeowners don’t realise is that the cladding can decide whether the dormer needs planning permission at all, and that it also has to work for building regulations.
This guide covers the face and sides (the “cheeks”) of a dormer. If you’re still deciding between a dormer, a hip-to-gable or a mansard, start with our comparison of dormer vs hip-to-gable vs mansard lofts.
The planning rule that narrows your choice
Most rear dormers on houses are built under permitted development (Class B of the General Permitted Development Order 2015). One of the conditions is that the materials used in any exterior work must be of a similar appearance to those used in the construction of the exterior of the existing house.
The government’s technical guidance on householder permitted development explains what that means for dormers:
- the face and sides of a dormer should look similar in colour and design to the materials of the main roof when viewed from ground level;
- they don’t have to be the same materials or an exact match;
- the flat roof of a dormer normally has no visual impact, so felt, lead or zinc there is acceptable;
- window frames should be similar to those in the existing house in colour and overall shape.
This condition is tested in practice. In a January 2025 appeal decision about a rear dormer in Exeter (appeal ref APP/Y1110/X/24/3339762), the inspector refused a lawful development certificate because the dormer walls had been finished in render, which was not of similar appearance to the main roof, even though there was render elsewhere on the building. A dormer that fails this condition isn’t permitted development, so it needs planning permission. Building it first and asking later is a risk.
When permitted development doesn’t apply at all
Class B doesn’t apply in conservation areas (article 2(3) land), and a dormer on a roof slope that forms the principal elevation and fronts a highway isn’t permitted development. Article 4 directions can also remove these rights; our guide to Article 4 directions in North London explains how to check. In those cases the cladding is part of a planning application and the council’s design policies decide which finishes are acceptable.
If you’re relying on permitted development, a lawful development certificate from the council is the way to get certainty before building. The technical guidance mentions this route too.
The common options, and where each one fits
Tile hanging
Vertical tiles on battens, matched to the main roof. Clay or concrete plain tiles on a 1930s semi are the obvious example. It’s the easiest way to meet the “similar appearance” test when the roof is tiled, and it weathers with the rest of the roof. Corners and window reveals need proper detailing (angle tiles or neat metal trims) or they look cheap and let water in.
Slate and slate-look products
Many Victorian and Edwardian terraces in North London have slate roofs, and slate on the dormer cheeks reads naturally against them. Natural slate, fibre cement slates and other slate-look products all exist; what matters for planning is how close the colour and texture look from the ground, and for durability, the quality of the product and the fixing.
Zinc and lead
Standing-seam zinc or lead gives a crisp, dark finish that suits slate roofs and contemporary designs. Both are widely accepted on the flat roof of a dormer. On the cheeks and face, they work best where a planning application is being made anyway or where the colour genuinely reads close to the roof. If you want them under permitted development, get the council’s view through a lawful development certificate first.
Timber cladding
Timber is popular on contemporary rear dormers, but it is the hardest finish to justify as “similar appearance” on a tiled or slate roof, so it usually belongs to a planning application. It also raises a fire question near boundaries (below).
Render
Render looks clean, but as the Exeter appeal shows, it’s risky under permitted development unless the main roof itself has a similar appearance, which is rare. Where render is approved through planning, it needs a proper system with movement joints and drips over windows.
Building regulations: fire and insulation
Fire near the boundary
In a London terrace or semi, a dormer cheek often sits close to the line of the party wall. Approved Document B, Volume 1 (Table 10.1) says that for houses up to 11 metres high, the outermost surface of an external wall less than 1,000mm from the relevant boundary should achieve class B-s3, d2 or better for reaction to fire. Beyond 1,000mm there’s no provision for these houses. Ask the cladding supplier for the product’s fire classification and let your designer and building control body confirm what’s needed for your dormer’s position. This is the main reason timber cladding needs care on terraced dormers.
Insulation and thickness
Approved Document L, Volume 1 treats the cheeks of a dormer as walls and its top as a roof. For new elements in an existing house, Table 4.2 gives 0.18 W/m²K for walls and 0.15 W/m²K for roofs. The cladding, battens, membrane and insulation together set the thickness of the cheeks, which affects the internal width of the room and how the dormer sits on the roof. Our guide to loft conversion building regulations covers the rest of the approval process.
Practical points we’d check before choosing
- What the main roof is actually made of, and its colour when wet and dry. Take photos from the garden and from the street behind.
- Whether you’re using permitted development or a planning application. It changes which finishes are realistic.
- Distance from the boundary for fire classification.
- Access for maintenance. Dormers are hard to reach. Timber needs re-treating, and render can stain under poor drips; tiles, slate and metal generally need less attention.
- Junctions and flashings where the cheek meets the main roof and the party wall. Most dormer leaks start at junctions, not in the cladding itself.
- The windows. The guidance expects frames similar in colour and shape to those in the house, so dark frames on a house with white windows can be questioned under permitted development.
For an L-shaped dormer over a rear addition, the same rules apply to both parts. See our guide to L-shaped dormers on Victorian terraces.
Frequently asked questions
Does dormer cladding have to match the roof?
Under permitted development, the face and sides should look similar in colour and design to the main roof from ground level. They don’t have to be identical materials. With planning permission, the council decides what’s acceptable.
Can I use zinc on a dormer under permitted development?
Zinc is generally acceptable on the flat roof of a dormer. On the cheeks and face, it has to pass the “similar appearance” test, so getting a lawful development certificate first is the safe route.
Is a rendered dormer permitted development?
Usually not, unless the main roof has a similar appearance. An appeal in January 2025 upheld a council’s refusal of a lawful development certificate for a rear dormer finished in render.
Is timber cladding allowed on a dormer?
It can be, mostly through a planning application. Close to a boundary, building regulations expect the outer surface to meet a minimum fire classification, so check the product before you choose it.
Planning a dormer loft conversion?
We’ll check what your roof, your planning route and your boundaries allow before you pick a finish. See our loft conversion service in London, request a quote and project review, call 020 7971 1318 or message us on WhatsApp.
General information only. Planning rules differ in conservation areas and where Article 4 directions apply; confirm with your council. Sources checked on 19 November 2026.