
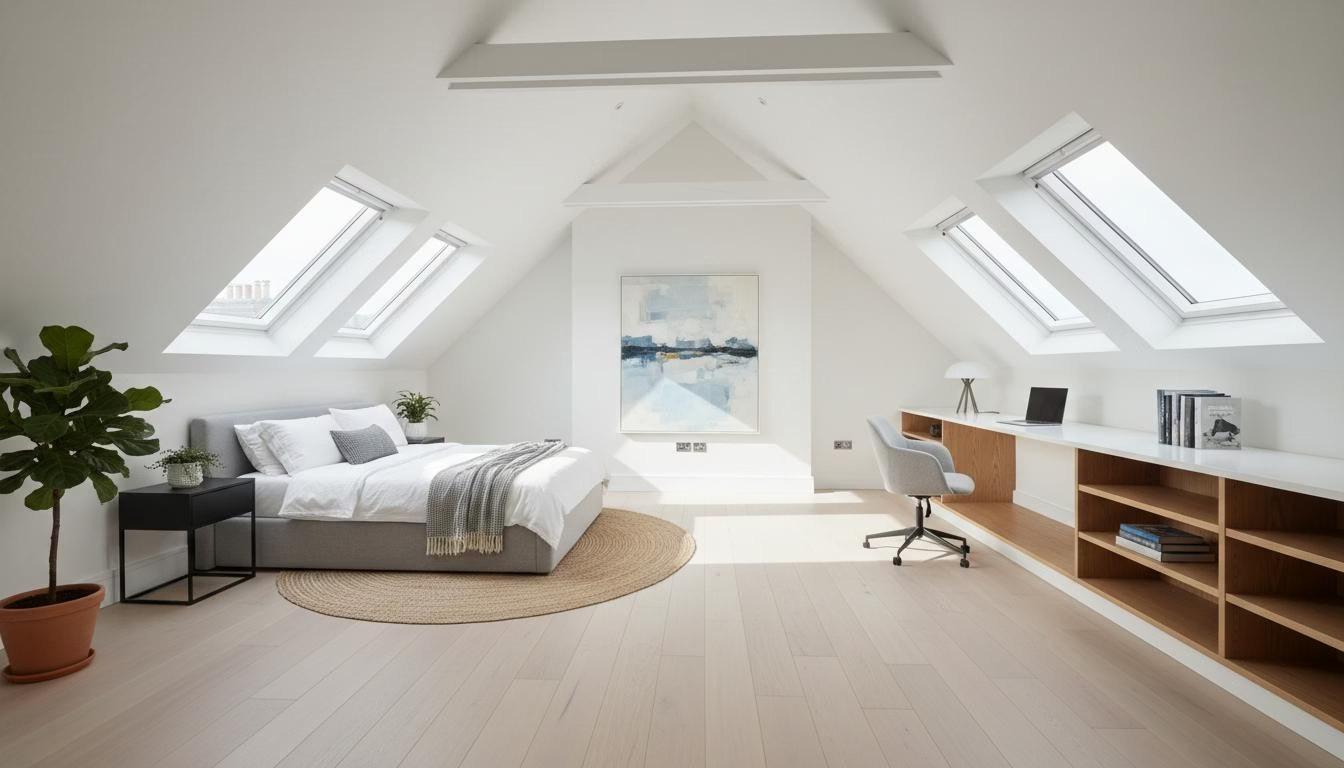
Once you have decided to convert your loft, the next decision shapes everything else: which type of conversion? Dormer, hip-to-gable and mansard are the three main structural options, and the right one depends on your roof shape, how much space you want, your budget and your local planning rules. Here is a clear comparison to help you choose.
The three main loft conversion types
Dormer conversion. A dormer is a box-like structure that projects out from the sloping roof, creating a flat ceiling, extra floor space and full head height in that area. It is the most popular option in the UK because it adds usable room, suits most house types, and is frequently permitted development. Rear dormers are the everyday workhorse of London loft conversions.
Hip-to-gable conversion. On homes with a hipped roof — where the side slopes inward rather than meeting a flat vertical gable — a hip-to-gable rebuilds that sloping side into a vertical wall. This unlocks the volume trapped in the hip, giving a bigger, more usable loft. It suits semi-detached and detached houses with hipped roofs and is often combined with a rear dormer for maximum space.
Mansard conversion. A mansard rebuilds the roof into a near-vertical rear slope (around 70 degrees) with a flat top, effectively adding a whole new storey. It delivers the most space and head height of any option and blends well with period terraces, but it is the biggest structural job and almost always needs planning permission.
Which type suits which house?
- Victorian or Edwardian terrace: a rear dormer or, for maximum space and a period-appropriate look, a mansard.
- Semi-detached or detached with a hipped roof: hip-to-gable, usually with a rear dormer added.
- 1930s semi: hip-to-gable is often the transformative option.
- Bungalow: often a dormer or full roof conversion depending on the existing structure.
Comparing space, cost and planning
As a rough hierarchy: a rooflight (Velux) conversion is cheapest but adds no volume; a dormer costs more and adds real space; a hip-to-gable (especially with a dormer) adds more again; and a mansard is typically the most expensive but delivers the most room. On planning, many dormers and hip-to-gables are permitted development, while mansards — and anything in a conservation area or under an Article 4 direction — generally need a planning application. Your roof and your postcode ultimately decide what is possible.
How to choose
Start from three questions: How much space do you actually need? What does your roof shape allow? And what will your local planning rules permit? A good builder will walk your loft, weigh these against your budget, and recommend the option that gives the best space-per-pound — rather than selling you the biggest job.
How Fixiz helps
Fixiz designs and builds every type of loft conversion across North London — dormer, hip-to-gable and mansard — and will tell you honestly which suits your house and budget. We handle design, planning permission where needed, and full Building Regulations sign-off. Get in touch with Fixiz today for a no-pressure chat and a free survey.
FAQ — loft conversion types
Which loft conversion gives the most space?
A mansard typically gives the most space and head height, effectively adding a new storey, followed by hip-to-gable with a dormer, then a dormer alone.
What is the difference between a dormer and a hip-to-gable?
A dormer projects out from the roof slope to add space and headroom; a hip-to-gable rebuilds a sloping hip end into a vertical wall to unlock trapped volume. They are often combined.
Which is cheapest?
A rooflight (Velux) conversion is cheapest but adds no extra volume. Among the structural options, a dormer is usually the most cost-effective, with mansards the most expensive.
Do these conversions need planning permission?
Many dormers and hip-to-gables are permitted development, while mansards, and anything in a conservation area or under Article 4, usually need a planning application.
Which type suits a Victorian terrace?
A rear dormer is the common choice, while a mansard offers the most space and a period-appropriate appearance where planning allows.