
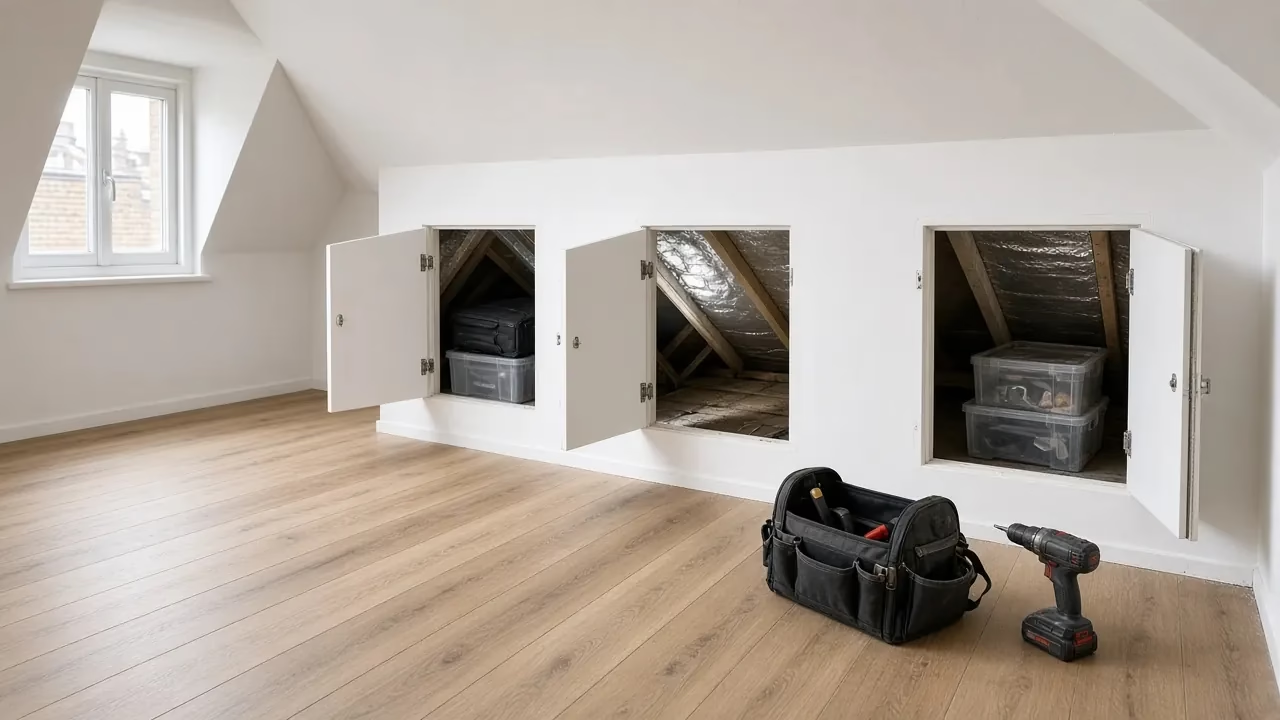
In most London loft conversions there’s a strip of space behind the low wall at the edge of the room, where the roof slope comes down to meet the floor. It’s too low to stand in, but it can be the biggest store in the house: suitcases, Christmas decorations, winter clothes, the things that used to fill the loft before it became a bedroom. Done well, eaves storage in a loft conversion means fewer wardrobes in the room and more usable floor. Done badly, it gives you a cold, draughty cupboard where boxes go soft and clothes smell damp.
The difference is mostly decided at design stage, before the plasterboard goes up. This guide explains the choices that matter.
What the eaves space actually is
In a typical rear dormer or hip-to-gable conversion, the room has a short vertical wall at its edge, usually called the knee wall or dwarf wall. Behind it is a triangle of space under the roof slope. Its size depends on the roof pitch, how far in the knee wall is set, and whether the floor was raised during the conversion. In a Victorian terrace with a rear dormer, there’s often a run of eaves at the front slope; in a hip-to-gable, there may be eaves at the sides as well.
Where the knee wall goes is a balance. Pushing it further out gives more floor area but less usable headroom near the wall. Bringing it in gives more eaves storage but a smaller room. Our guide to loft conversion head height covers how much headroom you need where it counts.
The big decision: is the eaves space warm or cold?
Every loft conversion has an insulation line: the boundary between the heated room and the cold outside. Around the eaves there are two ways to run it.
Option 1: warm eaves (insulation follows the roof slope)
The roof slope is insulated all the way down to the floor at the outer wall, so the eaves space sits inside the heated envelope. The knee wall is just a partition.
- Pros: the store is at roughly room temperature, so clothes, bedding, books and paperwork keep well. There’s one continuous layer of insulation with fewer junctions to get wrong. Doors into the eaves don’t need to be heavily insulated.
- Cons: more roof area to insulate, and the insulation has to be continuous right down into the tight corner at the eaves, which is harder to install neatly. If the roof is a ventilated cold roof, the ventilation path above the insulation has to continue all the way down too.
Option 2: cold eaves (insulation in the knee wall and eaves floor)
The knee wall is insulated, and so is the floor of the eaves void (because the room below is heated). The eaves space itself stays outside the insulation, like a small unconverted loft.
- Pros: less roof slope to insulate, and the eaves can stay naturally ventilated.
- Cons: the store is cold and can be damp in winter, so it’s only suitable for things that don’t mind it. Every access door or hatch becomes part of the insulation line and needs to be insulated and draught-sealed. There are more junctions (knee wall to slope, knee wall to floor) where gaps cause cold spots and draughts.
Neither is automatically right. The decision depends on the roof construction, how the roof is ventilated, where the water tank and pipes are, and what you want to store. What matters is that it’s decided and drawn, not left to whoever is fitting the plasterboard. Our guide to warm roof vs cold roof loft insulation explains the roof-level choice that sits behind this.
What building control will look at
A loft conversion needs building regulations approval; see our guide to loft conversion building regs. For the eaves, the main points are:
- Insulation. Approved Document L treats a loft conversion as a “change to energy status” (Volume 1, 2021 edition incorporating 2023 amendments, paragraph 11.6), so the retained roof should be upgraded to the Table 4.3 improved value, 0.16 W/m²K for a roof. Note 3 to Table 4.3 allows a lesser standard where meeting it would limit headroom, provided the insulation plus any air gap is at least the depth of the rafters and the lowest practicable U-value is achieved. Whichever line you choose, the insulation has to be continuous.
- Roof ventilation. In a ventilated (cold) roof, air must be able to flow from the eaves over the insulation. Bath & North East Somerset building control’s loft conversion ventilation guidance, for example, asks for a continuous 25 mm opening (or equivalent) at the eaves and a clear 50 mm air space between the insulation and the roofing felt. Your own building control body’s requirements may differ, and breathable membranes and warm-roof systems follow the manufacturer’s certificate.
Keeping eaves storage dry
Damp in eaves cupboards is one of the most common complaints after a loft conversion, and it usually has one of these causes:
- Warm, moist air leaking in. In cold eaves, gaps around the access door, around pipes and cables, and at the knee wall let warm room air into the cold space, where it condenses on the underside of the roof. Draught-sealing the door and sealing penetrations matter as much as the insulation.
- Blocked ventilation. Boxes and bags pushed hard into the eaves can squash insulation or block the airflow path from the eaves vents. Leave the vents and the gap above the insulation clear.
- Roof leaks. A slipped tile or a failed flashing often shows up first in the eaves, because nobody looks there. Check the store after heavy rain now and then.
- Things that were stored damp. Wet camping gear and cardboard boxes from a damp garage bring their own moisture.
If you already see wet felt or droplets on the underside of the roof, read our guide to condensation in the loft before you fill the space again.
Water tanks, pipes and services in the eaves
The eaves are a common place to relocate a cold water tank or run pipes during a conversion. If they sit in cold eaves, they need frost protection and insulation, and you need permanent access for maintenance. Many homeowners use the conversion to remove the tank altogether; see loft conversion with a water tank. Avoid stacking storage against pipes, valves or cables, and keep any access panels clear.
Making the space usable
- Doors, not hatches. A small hatch at one end makes the back of a long eaves run useless. Several doors along the knee wall, or full-length sliding doors, let you reach everything.
- A floor. Board the eaves floor (over the insulation, without squashing it) so boxes don’t sit on joists or loose insulation.
- Pull-out units. Drawers or wheeled trays built into the knee wall bring the deep, low space to you. They need to be planned with the bed and furniture layout, because they need room in front to open.
- Light. A light inside the eaves store saves crawling in with a phone torch; get any electrical work done by a registered electrician as part of the conversion.
- Think about what goes where. Warm eaves suit clothes and bedding; cold eaves are better for suitcases, decorations and things in sealed plastic boxes.
If you’re not converting yet but want storage now, our guide to loft boarding vs a future loft conversion explains how to avoid doing the work twice.
Frequently asked questions
Should eaves storage be insulated?
Either the eaves space is inside the insulation (insulated roof slope) or outside it (insulated knee wall and eaves floor). What matters is that the insulation line is continuous and the doors are sealed if the space is cold.
Why is my eaves storage damp?
Usually warm air leaking into a cold eaves space and condensing, blocked roof ventilation, or a roof leak. Seal and insulate the access doors, keep the vents clear and check the roof.
Can I store clothes in the eaves of a loft conversion?
Yes, if the eaves are within the warm, insulated part of the room. In cold eaves, use sealed boxes and store things that tolerate cold and some humidity.
Do eaves cupboards need ventilation?
A cold, ventilated eaves space relies on airflow from the eaves vents, so keep it unobstructed. A warm eaves store is part of the room and doesn’t need separate roof ventilation, though the roof build-up itself may.
Planning a loft conversion with eaves storage?
We decide where the insulation line runs, where the knee walls go and how the eaves will be reached before work starts, so the storage stays dry and usable. See our loft conversion service in London, try the cost calculator, request a project review, or call 020 7971 1318.
General information only. Your designer and building control body confirm the details for your project. Sources checked on 13 November 2026.