
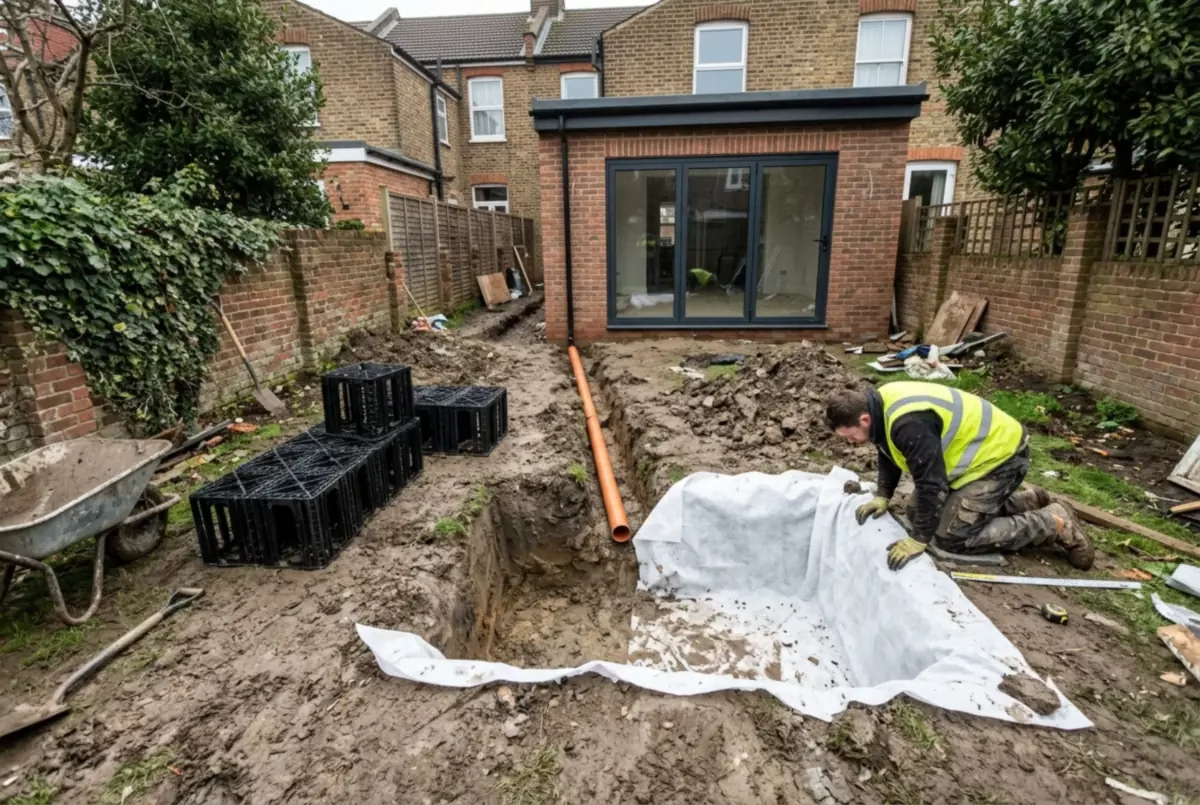
Most people planning a rear extension think about the kitchen, the glazing and the budget. Then building control or the designer asks a question that comes as a surprise: where is the rainwater from the new roof going to go? A single-storey extension adds a sizeable new roof, and often new paving too, and that water has to be dealt with properly.
The usual first answer is a soakaway. In London, though, the ground, the size of the garden and the way the sewers work all affect whether a soakaway is realistic. This guide explains the rules, why they matter, and what the alternatives are.
What the Building Regulations say about rainwater
Rainwater drainage is covered by Part H of the Building Regulations, explained in Approved Document H. Requirement H3 says rainwater from roofs and paved areas must discharge to one of the following, in order of priority:
- an adequate soakaway or other adequate infiltration system; or, where that is not reasonably practicable,
- a watercourse; or, where that is not reasonably practicable,
- a sewer.
So the starting point for an extension is to look at a soakaway first, and only move down the list if it isn’t practical. The guidance also says rainwater soaking into the ground should be distributed so that it doesn’t damage the foundations of the new building or any adjacent structure.
What a soakaway actually is
A soakaway is an underground pit that collects rainwater from your downpipes and lets it soak gradually into the surrounding ground. Approved Document H (paragraph 3.26) says soakaways for areas under 100 m² are generally square or circular pits filled with rubble or lined with dry-jointed masonry or perforated ring units. Many are now built with plastic crate units wrapped in a geotextile membrane, which hold more water for the same size of hole.
It isn’t just a hole filled with rubble at the end of the garden. It has to be sized and positioned correctly or it will fill up in heavy rain and overflow, often towards the house.
Where a soakaway can and can’t go
Paragraph 3.25 of Approved Document H lists places where an infiltration device such as a soakaway should not be built:
- within 5 m of a building or road, or in areas of unstable land;
- in ground where the water table reaches the bottom of the soakaway at any time of year;
- so close to other soakaways or drainage fields that the ground’s capacity is exceeded;
- where contamination in the runoff could pollute groundwater.
The 5 m rule is the one that catches London homeowners. Council building control guidance, such as CNC Building Control’s soakaway FAQ, applies it to any building, so your neighbours’ houses count too, and suggests keeping soakaways at least 2.5 m from a boundary where possible. In a typical narrow terrace garden, once you’ve built a rear extension, there may simply not be anywhere that is 5 m from your house, the neighbours’ houses and any garden buildings.
Will the ground actually take the water?
Even if there’s space, the soil has to let water drain away fast enough. Approved Document H (paragraph 3.28) says percolation tests should be carried out to find the capacity of the soil, and the soakaway is then sized from the area drained and the test result. Paragraph 3.27 says soakaways should be designed for a once-in-ten-years storm; for small soakaways serving 25 m² or less, a design rainfall of 10 mm in 5 minutes may be assumed. Larger areas should be designed to BRE Digest 365 or BS EN 752-4.
This matters in London because much of the city, especially north London, sits on London Clay. Clay generally lets water through slowly, so percolation tests in clay often show that a soakaway would need to be very large or simply wouldn’t work. A percolation test is a simple job: a hole is dug to the depth of the proposed soakaway, filled with water and timed as it drains. It’s worth doing early, before the drawings are finalised, because the result decides which route your rainwater takes.
Clay soils also shrink and swell with moisture. Putting large volumes of water into the ground close to foundations is exactly what the 5 m rule is designed to avoid. If your extension is near trees as well, read our guide to extending near trees.
If a soakaway isn’t practical: connecting to the sewer
Most London homes don’t have a watercourse nearby, so if a soakaway isn’t practicable, the next step is usually a connection to the sewer. Many older London streets have combined sewers, carrying both foul and surface water in the same pipe. Thames Water’s guidance on connecting to a public sewer says it will only permit surface water into a combined or foul sewer if you’ve exhausted all other surface water disposal methods, and that new direct connections to its sewers need an application before the work is done.
In practice, many extensions connect the new downpipes to the property’s existing rainwater drainage, which already flows to the sewer. Whether that is acceptable, and whether Thames Water needs to be involved, depends on your existing drains and what you’re changing, so it should be agreed with building control. Thames Water’s form explains that you don’t need to apply if the property has an existing right to discharge and you aren’t making a new direct connection. Keep records of percolation test results: they’re the evidence that a soakaway wasn’t practical.
Two other drainage issues often come up at the same time. If the extension is going over or near a public sewer, you may need a build-over agreement; see our guide to build-over agreements. And if you’re adding a patio, keep it below the damp-proof course; see patio higher than the damp proof course.
Other ways to reduce the rainwater problem
- Rainwater butts. Approved Document H notes that the priority order in H3 doesn’t apply to rainwater gathered for re-use. A water butt or harvesting tank can help, but it isn’t a full drainage solution on its own because it will overflow when full.
- Permeable paving. Letting new paved areas drain into the ground rather than into drains reduces the water you need to deal with.
- Green or blue roofs. A planted flat roof holds back some rainwater. It needs to be designed into the structure from the start.
What to sort out before you build
- Map your existing drains and where the current downpipes go.
- Check whether any soakaway position is at least 5 m from all buildings and roads.
- If so, commission a percolation test at the proposed position and depth.
- Have the drainage designed and shown on the building control drawings.
- If a soakaway isn’t practical, agree the sewer connection route with building control and, where needed, Thames Water.
Rear extension rules more generally are covered in our guide to 6-metre rear extensions under permitted development.
Frequently asked questions
Do I need a soakaway for my extension?
The Building Regulations put a soakaway first in the order of preference for rainwater. If a soakaway isn’t reasonably practicable, for example because there’s no spot 5 m from buildings or the ground won’t drain, the next options are a watercourse and then a sewer.
How far from the house does a soakaway need to be?
Approved Document H says infiltration devices should not be built within 5 m of a building or road.
Can I connect my extension’s rainwater to the sewer?
Often, if a soakaway isn’t practical. Thames Water says it only permits surface water into combined or foul sewers once other options are exhausted, and new direct connections need its consent.
Do soakaways work in clay?
Clay usually drains slowly, so soakaways in clay often need to be large or aren’t practical. A percolation test at the proposed spot is the only way to know.
Planning an extension in London?
We look at drainage, ground conditions and the route for rainwater at design stage, so building control has the answer before work starts. See our house extension service in London, try the cost calculator, request a project review, or call 020 7971 1318.
General information only. Soakaway design and sewer connections must be agreed with your building control body and, where relevant, Thames Water. Sources checked on 11 November 2026.