
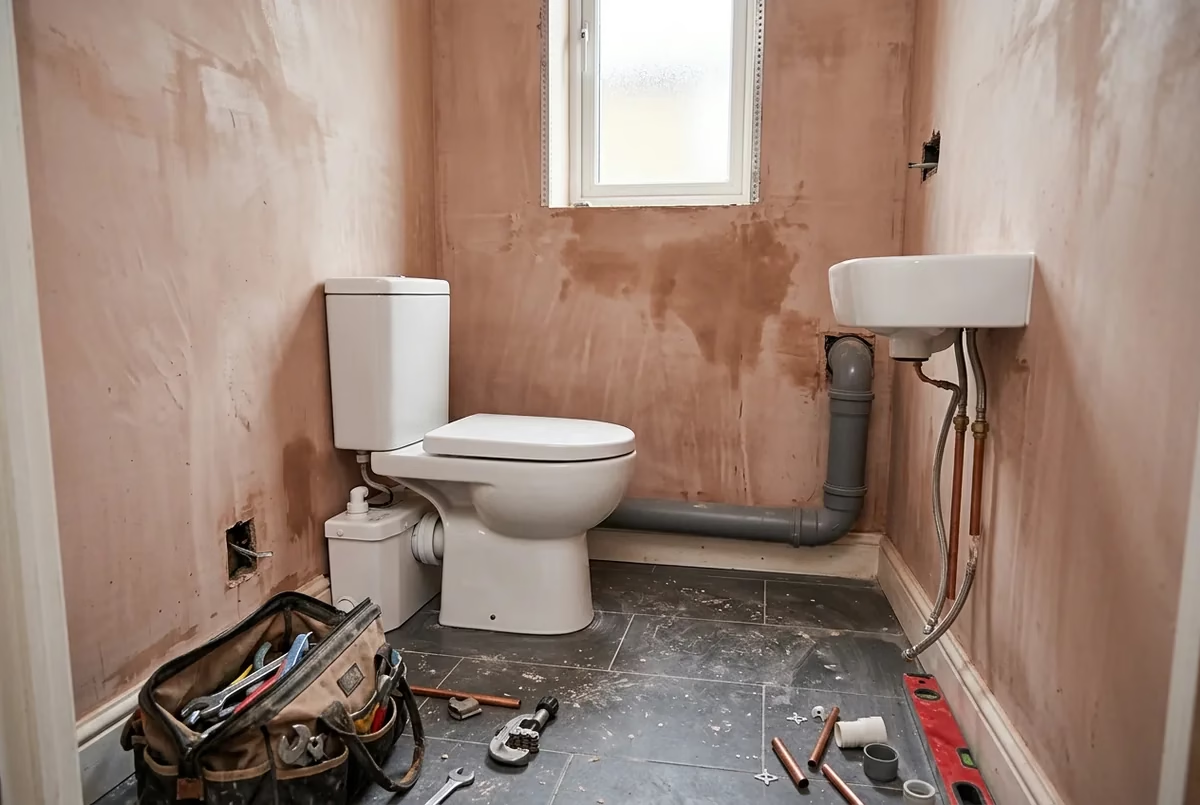
A downstairs toilet is one of the most common extras people ask for when they plan a garage conversion. It makes a ground-floor bedroom, home office or annexe far more usable, and in many London semis and townhouses the garage is the only spare space on the ground floor. The worry is usually the same: the garage has no drains, the floor is solid concrete, and nobody knows whether a toilet out there is even allowed.
It usually is. The real questions are how the waste will reach your drains, what building control needs to see, and how to plan it so the floor isn’t dug up twice. Here’s how it works.
Do you need permission to put a toilet in a garage conversion?
A toilet in a converted garage is part of the building work, so it comes under the Building Regulations along with the rest of the conversion. You’ll already need building control approval for the conversion itself; the new toilet simply adds drainage, sanitation and ventilation to what they check. Internal work like this does not usually need planning permission on its own, but if the house is listed, or a new soil pipe would appear on the outside of a property in a conservation area, check with your council first. The Planning Portal notes that listed buildings need listed building consent for any significant works, internal or external.
If you haven’t been through building control for a conversion before, our guide to garage conversion building regs explains the inspections.
Option 1: gravity drainage to your existing drains
The preferred answer is a normal toilet that drains by gravity into the house drains. Approved Document H (drainage) sets out what that pipework should look like. A few points matter for a garage:
- Pipe size and fall. Table 2 of Approved Document H gives a minimum pipe size of 100 mm for a branch from a WC with an outlet over 80 mm (75 mm only for smaller-outlet pans), laid to a steady fall. In a garage that usually means cutting a trench in the slab from the toilet position to the nearest drain or manhole.
- Connecting straight to the drain. Paragraph 1.9 says a branch pipe from a ground-floor WC should only discharge directly to a drain if the depth from the floor to the drain is 1.3 m or less. Otherwise it connects to a soil stack.
- Access for blockages. Pipes that can’t be reached need access points so blockages can be cleared.
Before anything is designed, find out where your drains actually run. The garage may already sit near, or even over, a drain or inspection chamber. If a shared or public sewer runs under it, you may also need a build-over agreement with Thames Water; see our guide to build-over agreements. A CCTV drain survey can be worthwhile at this stage, because it tells the designer the depth and route before the layout is fixed.
If the drains are too shallow, too far away or uphill from the garage, gravity may not work without a lot of digging. That’s when a pumped option comes in.
Option 2: a macerator (pumped) toilet
A macerator is a small pump unit behind or under the toilet that breaks down the waste and pushes it through a narrow pipe to a soil stack. They are a recognised solution and can save breaking out a long run of concrete floor. Approved Document G, paragraph 4.25, says a WC with a macerator and pump may be connected to a small-bore system discharging to a stack if:
- there is also access to a WC that discharges directly to a gravity system, and
- the unit meets BS EN 12050-1 or BS EN 12050-3 (the standards for wastewater lifting plants).
In plain terms, a macerator can serve an extra toilet, but it shouldn’t be the only toilet in the house. For most garage conversions that’s fine, because the house already has a gravity-drained toilet upstairs or elsewhere.
Things to weigh up before choosing one:
- It needs power. A new electrical supply for the pump is needed, and the electrical work must be done and certified properly.
- It needs to be reachable. Don’t let it be tiled or boxed in permanently; leave a removable panel so it can be serviced.
- Use and noise. Macerators are less tolerant than a gravity toilet of things that shouldn’t be flushed, and they make some noise when they run. Follow the manufacturer’s guidance on what it can handle and how far and high it can pump.
If the converted garage might become a self-contained annexe or be let, think carefully before relying on a pumped toilet as that unit’s only WC, and discuss it with building control. Our post on garage conversion annexes covers the wider rules.
Basin, door and ventilation: what else building control checks
The drain is only part of it. Approved Document G and Approved Document F add some layout rules that catch people out in small garage cloakrooms:
- A basin. Each additional toilet should have a washbasin either in the same room or in a space that is the only way into the toilet room, and that space must not be used for preparing food (AD G paras 4.9–4.10).
- A door between the toilet and any kitchen. A room with a toilet should be separated by a door from any kitchen or food preparation area (AD G para 4.11). If the conversion includes a kitchenette, plan the toilet so it doesn’t open straight into it.
- Ventilation. Approved Document F gives a minimum intermittent extract rate of 6 litres per second for a toilet room, or an opening window can be used instead under the purge ventilation guidance. If you add a shower, the bathroom rate of 15 litres per second applies. Any fan must vent to the outside; our guide to extractor fans not vented outside explains why that matters.
Note that a new edition of Approved Document F was published in 2026 but takes effect on 24 March 2027; until then, and for projects already under way, your building control body will tell you which edition applies.
How the toilet fits into the rest of the conversion
A common planning mistake is treating the toilet as an afterthought. In a garage it affects the floor build-up and the order of works:
- The floor. Garage slabs usually need a new damp-proof membrane, insulation and screed. Drain runs need to be cut in and tested before that goes down, not after. See how we detail garage conversion floors.
- Floor levels. If you’re lowering or raising the floor to match the house, the drop to the drain changes too. Our article on lowering a garage floor explains the trade-offs.
- Room size. Allow enough space around the toilet and basin to use them comfortably and to open the door. A designer can check this on the drawings before anything is built.
- Hot water and heating. A basin needs hot and cold supplies, so plan the pipe routes with the heating for the new room.
A sensible order of works
- Find the drains: lift the covers, or commission a drain survey to confirm depth and direction.
- Decide gravity or macerator, and fix the toilet position on the drawings.
- Include drainage, basin, door and ventilation in the building control application.
- Cut and lay drainage, then have it inspected and tested before the floor is finished.
- Fit the sanitaryware, fan and finishes, leaving any macerator accessible.
Frequently asked questions
Can I put a toilet in my garage conversion without building regs?
No. A toilet adds drainage and sanitation, which are covered by the Building Regulations, and the conversion itself needs building control approval anyway.
Can a macerator be the only toilet in the house?
Approved Document G allows a macerator WC where there is also access to a toilet that drains by gravity. It is meant for additional toilets, not as the sole toilet.
Does a garage toilet need a window?
Not necessarily. A toilet room can be ventilated by an extractor fan meeting Approved Document F, or by an opening window under the purge ventilation guidance.
Do I need a basin in a downstairs toilet?
Yes. A washbasin should be provided in the toilet room or in a space that is the only way into it, and that space must not be used for preparing food.
Planning a garage conversion with a toilet in London?
We check the drain route, floor levels and layout at design stage so the toilet is built once and signed off first time. See our garage conversion service in London, try the cost calculator, request a project review, or call 020 7971 1318.
General information only. Drainage and sanitation details must be agreed with your building control body, and electrical work for a pump must be done by a competent, registered electrician. Sources checked on 11 November 2026.