
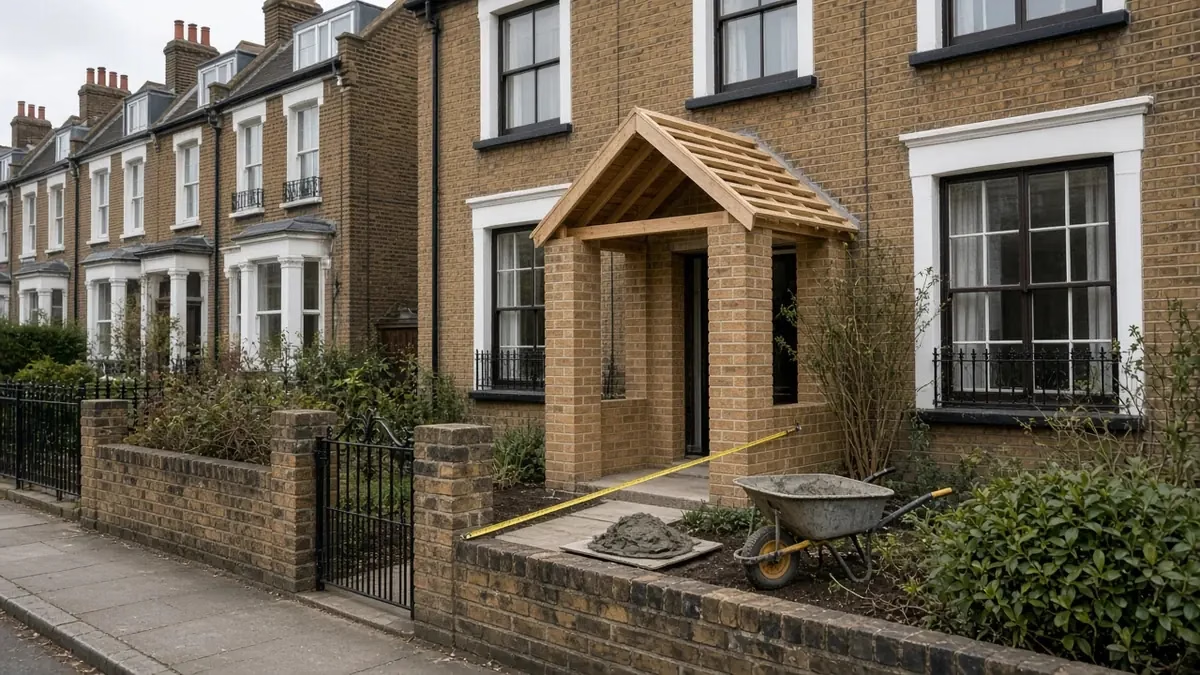
A porch is one of the smallest additions you can make to a house, but it’s one of the most visible. It sits on the front of the house, close to the pavement, and in a London street it’s in full view of the neighbours and the council. That’s why the rules for porches are tighter than many people expect, and why a porch that’s a little too big or a little too close to the road can turn a simple job into a planning application.
This guide explains when you need planning permission for a porch in England, how the 3 square metre and 3 metre limits are measured in practice, and when building regulations apply.
The permitted development rules for porches
Porches have their own class of permitted development: Class D of Schedule 2, Part 1 of the General Permitted Development Order 2015. It allows “the erection or construction of a porch outside any external door of a dwellinghouse”, so it applies to a back or side door as well as the front door. The Planning Portal summarises the limits. A porch doesn’t need a planning application provided:
- the ground floor area, measured externally, is no more than 3 square metres;
- no part of it is more than 3 metres above ground level;
- no part of it is within 2 metres of any boundary of the property with a highway.
If the porch breaks any one of those, it isn’t permitted development under Class D and you’ll need householder planning permission.
How the limits work in practice
3 square metres, measured outside
The area is measured externally, so it includes the thickness of the walls. A porch that looks like 1.5m by 2m on a sketch can be over 3 square metres once you draw it to the outside face of brick or blockwork. Draw it to the outside dimensions before you commit to a size, and remember that a porch with a canopy or roof overhang still needs checking against the other limits.
3 metres high
No part can be more than 3 metres above ground level, and the Planning Portal says height is measured in the same way as for a house extension. A pitched porch roof that ties in under a first-floor window can creep past 3m, especially where the ground falls away from the house. The technical guidance says ground level is the surface of the ground immediately next to the building, and where the ground slopes it’s the highest part of the ground next to the building. Additions such as decking don’t count as ground.
2 metres from the highway
This is the limit that catches most London houses. Many Victorian and Edwardian terraces have shallow front gardens, and on some streets the distance from the front wall to the pavement is under 2 metres. If any part of the porch would come within 2 metres of a boundary with a highway, it isn’t permitted development. The technical guidance defines a highway as a public right of way such as a public road, public footpath or bridleway, and for the Order it also includes unadopted streets and private ways, so a front path onto a private road can still count. For those houses, that means a front porch will need planning permission however small it is.
When permitted development doesn’t apply at all
The Planning Portal lists the cases where the porch allowance doesn’t apply:
- Flats and maisonettes, which don’t have householder permitted development rights.
- Houses created through permitted development changes of use (Schedule 2, Part 3, Classes G, M, MA, N, P, PA and Q) or built under Part 20 (new dwellinghouses).
- Properties with a planning condition, Article 4 direction or other restriction that removes or limits permitted development rights. Some London councils have made Article 4 directions; see our guide to Article 4 directions and permitted development.
Class D itself doesn’t exclude conservation areas the way the loft and side-extension classes do, but Article 4 directions are most often used in conservation areas, so always check with the council. Listed buildings are separate: works affecting a listed building’s character need listed building consent, even where planning permission isn’t needed.
If you want certainty, you can apply to the council for a lawful development certificate confirming that your porch is permitted development. The government’s technical guidance points to this route where there’s any doubt. It’s also useful when you sell.
Porch or front extension?
If your design is bigger than 3 square metres, or comes within 2 metres of the pavement, it’s not a “slightly large porch” under permitted development; it needs a planning application. The general extension rules don’t help either: Class A doesn’t allow an enlargement that extends beyond a wall forming the principal elevation of the original house, or a side elevation that fronts a highway. Our guide to permitted development extension rules explains how Class A works. A well-designed application for a modest porch that suits the street often has a reasonable chance, but that’s for the council to decide.
Do you need building regulations approval for a porch?
Usually not. The Planning Portal says a porch built at ground level and under 30 square metres in floor area is normally exempt, as long as the glazing and any fixed electrical installations comply with the building regulations. The exemption comes from Class 7 of Schedule 2 to the Building Regulations 2010, which requires glazing in a wholly or partly glazed porch to satisfy the relevant parts of Part K (safety glazing).
Two conditions are easy to miss:
- The front door must stay. The existing entrance door between the house and the porch must remain in place. Take it out to make the porch part of the hall and it’s no longer an exempt porch; it’s an extension of the heated house, and building regulations approval will be needed.
- Level access must not get worse. If the house has ramped or level access, the porch must not adversely affect it.
The Planning Portal also points out that the 3 square metre planning limit and the 30 square metre building regulations limit are completely separate tests.
Details that make a porch last
- Foundations: a masonry porch needs a proper foundation. In a terrace, digging close to the neighbour’s house may bring in the Party Wall Act; our article on party wall notices for digging foundations explains the 3m and 6m rules.
- The junction with the house: where the porch roof meets the front wall it needs a flashing or cavity tray, not just sealant. A badly detailed junction is a common cause of damp around the front door; see damp around a door frame.
- Damp-proof course and floor level: the porch floor and walls need their own damp protection, tied into the house without bridging the existing damp-proof course.
- Safety glass in doors and low-level panels, and any lighting or sockets installed in line with Part P.
- Meters and services: if gas or electricity meters, or a drain inspection chamber, are where the porch will go, plan for them before the foundations are dug.
Frequently asked questions
How big can a porch be without planning permission?
Up to 3 square metres of ground floor area, measured externally, no higher than 3 metres, and no part within 2 metres of a boundary with a highway, provided permitted development rights apply to your house.
Do I need planning permission for a porch if my house is close to the pavement?
If any part of the porch would be within 2 metres of the boundary with the highway, yes. That’s the case for many London terraces with small front gardens.
Does a porch need building regulations?
Normally not if it’s at ground level, under 30 square metres, the front door stays in place, level access isn’t made worse, and the glazing and electrics comply with the regulations.
Can I build a porch on a flat or a listed building?
Flats don’t have permitted development rights for porches, so you’ll need planning permission. Listed buildings also need listed building consent for works affecting their character.
Thinking about a porch or a small front extension?
We’ll check the permitted development position, the planning history and the building regulations before we price the build. See our house extension service in London, request a quote and project review, call 020 7971 1318 or message us on WhatsApp.
General information only. Sources checked on 20 November 2026.