
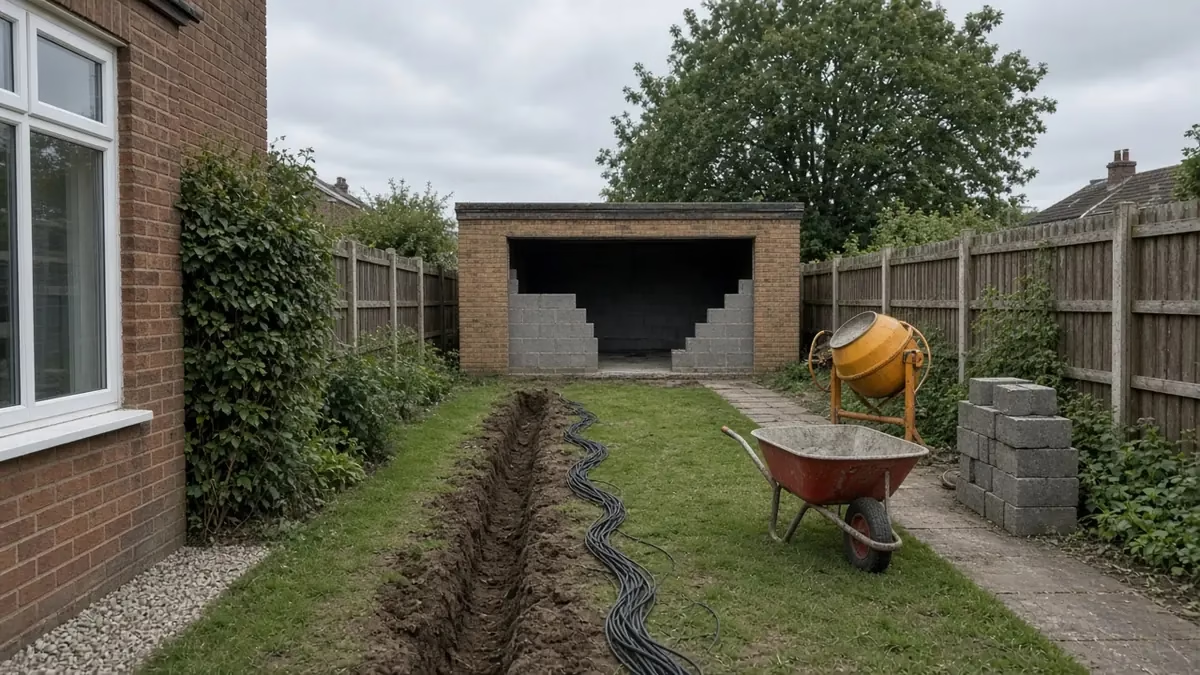
Plenty of London houses, especially 1930s semis and post-war homes in outer boroughs, have a detached garage at the end of the drive or the bottom of the garden. It’s often full of bikes and boxes, and it’s tempting to turn it into a home office, a gym, a studio or a playroom. Converting a detached garage is a different project from converting an integral or attached one: the rules on building regulations and planning work differently, and you have to bring power, heat and sometimes water out to a separate building.
Here’s how a detached garage conversion usually works, which rules apply to which uses, and what to check before you spend anything.
Why a detached garage is different from an attached one
An integral or attached garage shares at least one wall with the house. Converting it into a room is normally treated as building work on the house, which needs building regulations approval. Our guide to garage conversion building regs covers that route.
A detached garage is a separate building. That changes three things:
- Building regulations: some small detached buildings are exempt, so the answer depends on the size, how close it is to the boundary, what it’s built from and whether anyone will sleep in it.
- Planning: the question is mainly about how the building will be used, not just the building work.
- Services: electricity, heating, data and any water or drainage have to run across the garden to reach it.
Do you need building regulations approval?
Schedule 2 of the Building Regulations 2010 lists exempt buildings. For small detached buildings (Class 6), the exemptions are:
- a detached building with a floor area of no more than 15 m² that contains no sleeping accommodation; or
- a detached single-storey building of no more than 30 m² that contains no sleeping accommodation, and is either at least one metre from the boundary of its plot or built substantially of non-combustible material (brick, block or concrete, for example).
The Planning Portal’s outbuildings guidance sets out the same thresholds. Some local authority building control pages confirm that a detached garage of up to 30 m² can be converted without an application as long as it won’t contain sleeping accommodation.
In practice that means:
- Home office, gym, studio or hobby room in a typical single detached garage (often under 30 m²) may stay outside the building regulations, provided it meets the boundary or non-combustible condition.
- A bedroom, guest room or annexe with sleeping accommodation is not exempt, so the conversion needs approval and has to meet the relevant requirements (fire safety and escape, insulation, ventilation, structure and so on).
- A double garage over 30 m² isn’t covered by the small-building exemption.
Two important catches:
- Electrics are never fully exempt. Regulation 9(3) applies Part P (electrical safety) to small detached buildings that take their electricity from the house, and Approved Document P names detached garages as within scope. A new circuit to the garage is notifiable work, so it must be done by a registered competent person or certified another approved way.
- Water too. If you add a sink or WC supplied from the house, parts of Part G apply under regulation 9(2), and any new drainage connection needs to be done properly.
Even when the building itself is exempt, it still has to be safe, dry and comfortable to use. If you’re not sure whether your garage qualifies, ask your building control body before you start. It’s much easier than trying to regularise work later.
Do you need planning permission?
For planning, the key question is use. The Planning Portal’s outbuildings guidance explains that householder permitted development rights for outbuildings cover uses incidental to the enjoyment of the dwellinghouse, such as a home office, gym, hobby room or storage. They don’t cover use as separate self-contained living accommodation.
- Office, gym, studio or playroom used by the household: generally treated as incidental use, so internal conversion work often doesn’t need planning permission on its own.
- Separate living accommodation (its own kitchen, bathroom and bedroom used independently, or let out): this is likely to need planning permission. See our guide to garage annexes and renting them out.
- External changes such as replacing the garage door with a wall and window, raising the roof or extending: check whether they fall within permitted development. Councils don’t all read this the same way: Redbridge Council’s garage conversion guidance, for example, says converting a detached garage needs a change of use application, so check with your own council.
- Restrictions: permitted development rights can be removed by planning conditions (common on newer estates) or Article 4 directions, and listed buildings and conservation areas have extra controls. Our guide to garage conversion permitted development explains the conditions to look for.
If you want certainty, a Lawful Development Certificate from the council confirms that a proposed use or work doesn’t need planning permission.
The building itself: what we check first
Many detached garages were built cheaply: a single skin of brick or block, a concrete slab without a damp-proof membrane, a flat felt roof or a corrugated sheet roof, and an up-and-over door. Before planning a room inside, we check:
- The roof. Corrugated cement sheets on older garages can contain asbestos and must be checked before anyone drills or cuts them. See garage conversion with an asbestos roof. Felt flat roofs are often uninsulated; see garage conversion flat roofs.
- The walls. Single-skin walls let rain through and lose heat fast; they usually need an insulated inner lining with a cavity or a membrane. Our guide to single-skin garage walls explains the options.
- The floor. Garage slabs often slope towards the door and may have no damp-proof membrane. A new insulated floor over a membrane usually fixes both. See garage conversion floor damp.
- The door opening. Infilling the garage door opening with a wall and window may need a footing beneath it. Garage slabs and edges vary, so we check what’s there before deciding.
- Condition and ground. Cracks, movement near trees and poor drainage around the base all affect whether converting is sensible or whether rebuilding would be better value.
Even if the building regulations don’t apply to an office in your garage, we still recommend insulating and detailing it as if they did. A room you use every day in winter needs to be warm and free from condensation, and that means insulation, a continuous airtight layer and some ventilation, not just plasterboard over bare blockwork.
Power, heating, internet and water
This is where detached conversions differ most from attached ones.
- Electricity: a dedicated supply from the house consumer unit, usually as an armoured cable buried in the garden or fixed along a wall, sized for the heating and equipment you’ll use. As above, this is notifiable Part P work.
- Heating: extending the house central heating means insulated pipes across the garden, which isn’t always practical. Electric options are common in detached buildings. Our guide to heating a converted garage compares the choices.
- Internet: Wi-Fi from the house often won’t reach through brick walls and across a garden. Running a data cable with the power cable at the same time is usually easier than adding it later.
- Water and drainage: a sink or WC means a water supply and a connection to the drains, which adds cost and may need building regulations approval. Check where your drains run before deciding.
Office, gym or studio: matching the room to the use
- Home office: plan sockets, data and lighting around the desk, and think about glare from a new window. Our home office conversions guide covers layout.
- Gym: the floor needs to take weights and impact, and you may want acoustic separation from neighbours.
- Music or podcast studio: soundproofing is a design job in its own right; see soundproofing a garage conversion.
- Guest bedroom: once someone sleeps there, building regulations apply in full, including safe escape in a fire. Plan for approval from the start.
Questions to ask before you commit
- What will the room be used for, and will anyone sleep in it?
- What’s the internal floor area, how far is it from the boundary, and what is it built from?
- Are there planning conditions, an Article 4 direction or a conservation area affecting the property?
- Is the roof sound, and could it contain asbestos?
- How will power (and data, heating, water) reach it?
- Would rebuilding as a purpose-built garden room be better value than converting a poor structure?
Frequently asked questions
Does a detached garage conversion need building regulations?
Not always. A detached garage of up to 30 m² with no sleeping accommodation can be exempt if it’s at least a metre from the boundary or built substantially of non-combustible material (or up to 15 m² without those conditions). New electrical circuits still need to comply with Part P. A bedroom or annexe needs approval.
Can I turn my detached garage into a home office without planning permission?
Often, yes, if it’s used as part of your home (incidental use) and you’re not making external changes outside permitted development. Check for planning conditions, Article 4 directions, conservation area and listed building controls first.
Can I use my detached garage as a bedroom?
It’s possible, but sleeping accommodation removes the building regulations exemption, so the conversion needs approval. Using it as separate self-contained accommodation is also likely to need planning permission.
Is it cheaper to convert a detached garage or build a garden room?
It depends on the condition of the garage. A sound brick garage with a good slab can be a good base; a single-skin garage with a failing roof and no membrane may cost as much to put right as a new building. We’d assess the structure before recommending either.
Thinking about converting a detached garage?
We’ll look at the structure, roof, floor and services, tell you which rules apply to the use you have in mind, and give you a clear plan. See our garage conversion service in London, try the cost calculator, request a quote and project review, call 020 7971 1318 or message us on WhatsApp.
General information only. Your building control body and local planning authority confirm what applies to your property. Sources checked on 16 November 2026.