
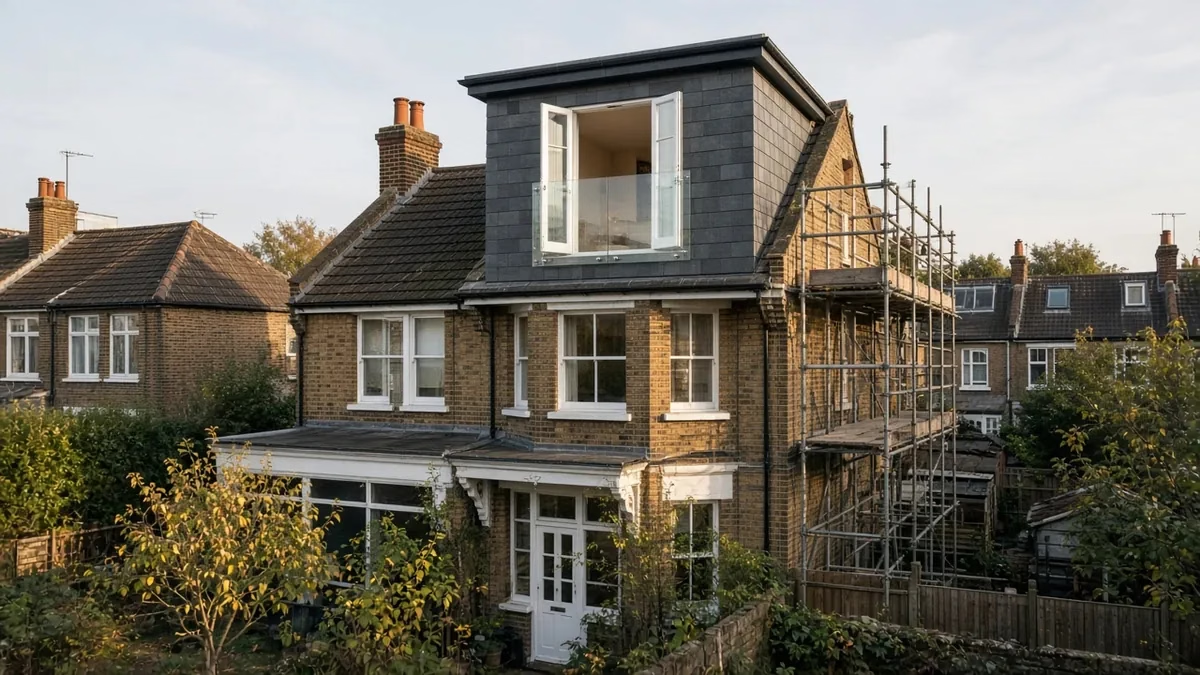
A pair of glazed doors opening onto a Juliet balcony can turn a rear dormer bedroom into the best room in the house: fresh air, a view over the gardens and far more light than a standard window. It’s one of the most common requests we get when planning a loft conversion in London. It’s also where planning rules and safety rules meet, and where a detail that looks small on the drawings can cause problems at sign-off.
Here’s what you need to know about adding a Juliet balcony to a loft conversion in England: when it counts as permitted development, when it needs planning permission, and the building regulations the guarding and glazing have to meet.
What counts as a Juliet balcony?
A Juliet balcony is a guard rail or glass panel fixed across an opening (usually French doors or a tall opening window) with no platform to step out onto. That definition matters because the planning rules treat it very differently from a real balcony. The government’s permitted development technical guidance describes a balcony as a platform with a rail, balustrade or parapet projecting outside an upper storey, and says a Juliet balcony, “where there is no platform and therefore no external access”, would normally be permitted development.
So a shallow ledge you can stand on, a “walk-out” area on the dormer roof or the flat roof of a back extension, or a balustrade around a roof terrace is not a Juliet balcony, whatever the brochure calls it.
Do you need planning permission for a Juliet balcony on a loft conversion?
Often not, if the loft conversion itself is permitted development. Under Class B of the General Permitted Development Order 2015 (Schedule 2, Part 1), roof enlargements are not permitted development if they include “a verandah, balcony or raised platform” (paragraph B.1(e)(i)). The technical guidance confirms that loft conversions creating balconies need planning permission. A true Juliet balcony isn’t a balcony in that sense, so it can normally go in a permitted development dormer.
The rest of Class B still has to be met. The checks that most often catch Juliet balconies out are:
- Side elevations: any window on a wall or roof slope forming a side elevation must be obscure-glazed and non-opening below 1.7m above the floor (B.2(c)). Full-height opening doors facing the side can’t meet that, so Juliet balconies under permitted development are normally on the rear.
- The front: a dormer can’t extend beyond the plane of a roof slope that forms the principal elevation and fronts a highway (B.1(c)).
- Conservation areas: Class B doesn’t apply on “article 2(3) land”, which includes conservation areas (B.1(f)), so the whole loft conversion, including the Juliet balcony, needs planning permission there.
- Article 4 directions and conditions: some London streets have had permitted development rights removed; see our guide to Article 4 directions.
- Materials: exterior materials must be of similar appearance to the existing house (B.2(a)). That’s usually about the dormer cladding and frames; our dormer cladding guide covers it.
Flats and maisonettes don’t have these householder rights at all. If you want certainty before you build, you can apply to the council for a lawful development certificate.
These are the rules for England. Wales has its own guidance with different Juliet balcony conditions, so don’t rely on Welsh advice for a London house.
Building regulations: guarding height
The loft conversion needs building regulations approval anyway, and the Juliet balcony is part of it. Approved Document K (Diagram 3.1) sets the minimum guarding height for single family dwellings at 1100mm for “external balconies, including Juliette balconies”, measured from floor level. That’s higher than the 900mm used for stairs and landings inside the house, and it’s a common snag when a rail is bought off the shelf without checking.
Approved Document K also says:
- guarding should resist at least the loads given in BS EN 1991-1-1 with its UK National Annex and PD 6688-1-1 (paragraph 3.2(c)), so the fixings and what they fix into matter as much as the rail;
- in a building that may be used by children under five, a 100mm sphere shouldn’t be able to pass through any opening in the guarding, and horizontal rails that make it easy to climb should be avoided (paragraph 3.3);
- where glass is used in the guarding, Section 5 on glazing safety also applies (paragraph 3.2(d)).
Fixing it into a dormer
Most Juliet balconies are fixed to the dormer face, which is usually a timber stud wall with cladding over it. The fixings need something solid to go into, and the brackets have to be sealed where they pass through the cladding and membrane, or they become a route for rain. We plan the fixing positions with the dormer framing rather than hunting for timber afterwards. On a schedule of defects we prepared in 2025 for a loft conversion another builder had left unfinished, the Juliet balcony was one of the items that had never been fitted, which shows how easily it slips down the list.
Building regulations: the doors and glass
- Safety glass: glazing in doors and side panels within 1500mm of the floor, and in windows below 800mm, sits in what Approved Document K calls critical locations (Diagram 5.1). There it should break safely, be robust or be in small panes; one route is glass meeting Class 3 of BS EN 12600 or Class C of BS 6206 (paragraph 5.4).
- Energy performance: Approved Document L (Table 4.2) limits new windows to 1.4 W/m2K (or Window Energy Rating band B) and doors with more than 60% glazing to 1.4 W/m2K (or Doorset Energy Rating band C).
- Weathering: the threshold of French doors in a dormer is exposed to driving rain. The sill, the upstand behind it and the drainage of the door frame need detailing, not just sealant.
Don’t treat it as a fire escape
A Juliet balcony isn’t a means of escape. Converting the loft of a typical two-storey house usually creates a storey more than 4.5m above the ground. For that situation, Approved Document B (Volume 1, paragraph 2.5) relies on a protected stairway (fire-resisting construction at all storeys) or an alternative, rather than on escape windows, which are only part of the guidance for storeys up to 4.5m. So fire doors and the stair enclosure still have to be right; see our guide to loft conversion fire doors.
Is a Juliet balcony worth it?
For a rear dormer bedroom with a decent outlook, it’s usually a good use of the opening. It gives more light and ventilation than a standard window, and summer evenings with the doors open are a big part of the appeal. It’s less useful facing a close neighbour, and it does take wall space you might want for furniture. Think about where the bed and wardrobes will go before you fix the width of the opening.
Frequently asked questions
Is a Juliet balcony permitted development in England?
Normally yes, if there’s no platform or external access and the loft conversion meets all the Class B limits and conditions. A balcony with a platform, or a roof terrace, needs planning permission.
Can I have a Juliet balcony in a conservation area?
Possibly, but not under permitted development. Class B roof enlargements don’t apply on article 2(3) land, so you’ll need planning permission for the loft conversion and the balcony.
How high does a Juliet balcony rail need to be?
Approved Document K gives a minimum of 1100mm for external balconies, including Juliet balconies, in single family dwellings.
Can I put a Juliet balcony on the side of my loft?
Under permitted development, side-elevation windows must be obscure-glazed and non-opening below 1.7m, which rules out a normal Juliet balcony. You’d need planning permission, and the council will consider privacy.
Planning a loft with a Juliet balcony?
We’ll check the permitted development position, design the opening and guarding with the dormer, and handle building control. See our loft conversion service in London, request a quote and project review, call 020 7971 1318 or message us on WhatsApp.
General information only. Sources checked on 20 November 2026.