
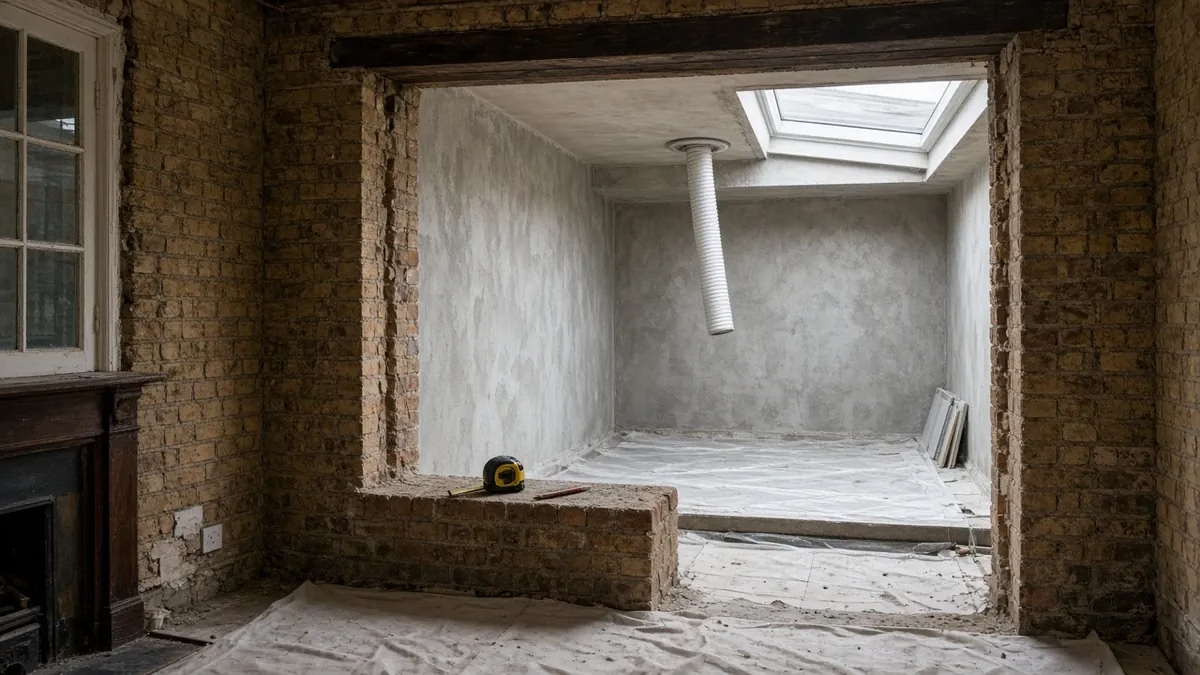
Almost every rear or side-return extension in London is built against the back of the house, and that wall usually has a window in it: the old kitchen window, the dining room window, sometimes a back door. Once the extension goes up, that window no longer opens to fresh air. It opens into your new kitchen, or it gets bricked up. Either way, the room behind it has lost its ventilation, and building regulations expect you to deal with that.
It’s one of the details that’s easy to miss at design stage and awkward to fix once the plaster is on. Here’s how it works in England, and the usual ways to solve it.
Why the old room still needs ventilation
Approved Document F, Volume 1 (2021 edition, in force since 15 June 2022) expects every habitable room to have two kinds of ventilation:
- Purge ventilation (paragraph 1.26): a way to clear the air quickly, usually an opening window or door. Table 1.4 sets the minimum opening area: 1/20 of the room’s floor area for hinged or pivot windows that open 30 degrees or more, sash windows and external doors, or 1/10 for windows that open only 15 to 30 degrees.
- Background ventilation: a small, continuous supply of air, usually trickle vents in the window frames.
When your extension encloses the old window, that room may have neither. Approved Document F deals with this directly in its section on adding a habitable room to an existing dwelling.
What Approved Document F says
Paragraph 3.17 splits it into two situations.
1. The old room has no window to the outside any more
This is the classic side-return or full-width rear extension. The guidance sends you to paragraphs 1.42 to 1.44, “ventilation of a habitable room through another room”. The two rooms are treated as one for ventilation:
- the new room (the extension) needs openings to the outside giving purge ventilation sized on the combined floor area of both rooms, plus background ventilators of at least 10,000mm² equivalent area;
- between the two rooms there should be a permanent opening of at least 1/20 of the combined floor area.
As an illustration of the arithmetic only: if the old dining room is 12m² and the extension is 18m², the combined area is 30m², so the permanent opening between them would need to be at least 1.5m². A wide opening in a knocked-through layout often achieves that easily. A standard internal door doesn’t.
2. The old room still has a window to the outside
If the old room keeps another window (for example a side window), it depends on the background ventilation it already has:
- less than 5,000mm² of background ventilators: follow paragraphs 1.42 to 1.44, as above;
- at least 5,000mm²: provide background ventilators of at least 12,000mm² between the two rooms, and at least 12,000mm² between the extension and the outside.
Mechanical alternatives
Paragraph 3.18 allows other routes: a single-room heat recovery ventilator in the extension, sized from the whole-dwelling ventilation rate, or extending an existing mechanical ventilation system into the new room. Paragraph 3.4 also allows other solutions if you can show building control they meet the requirements.
A new edition of Approved Document F, Volume 1 has been published to take effect in 2027; we checked that it keeps the same structure for an extension connected to an existing room. Your building control body will confirm which edition applies to your project.
Kitchens, extract fans and boilers
The old window isn’t the only thing the extension can bury:
- Extract fans and cooker hoods that used to discharge through the old rear wall now blow into the extension. Purge and extract ventilation is meant to go directly to the outside, so they need re-ducting through the new walls or roof. If the old room was a kitchen or utility room, plan its extract as carefully as the new kitchen’s.
- Boiler flues on the rear wall are a safety issue, not a comfort one. Part J of the Building Regulations (requirement J2) requires combustion appliances to discharge products of combustion to the outside air. A flue terminal that would end up inside or under the extension must be moved by a Gas Safe registered engineer before the walls go up. Our article will my boiler cope with an extension? covers the heating side.
- Air vents for open-flued appliances (a gas fire, for example) are for combustion air under Part J. The government’s Approved Document F FAQs say these should not be counted as ventilation for Part F, so they can’t double as your background ventilation.
Common ways to solve it
- Remove the wall, or most of it. In an open-plan kitchen-diner the old room and the extension become one space, and the opening easily exceeds 1/20 of the combined area. This is structural work with steels, so it goes through building control anyway.
- Keep a wide opening (an archway or wide doors that stay open) sized to the 1/20 rule.
- Specify trickle vents in the extension’s glazing. Large sliding or bifold doors may not have them as standard, so ask early. If the glazing can’t take them, wall vents are another option.
- Make purge ventilation work for the combined area. Big doors usually provide it, but in winter nobody opens them, so openable rooflights or a window as well make the space easier to live with.
- Use mechanical ventilation where the layout makes natural ventilation awkward, as paragraph 3.18 allows.
What happens if it’s ignored
The building control inspector may not sign the extension off, which shows up later when you sell. And in daily life, a poorly ventilated middle room is where condensation and mould turn up first, often on the coldest corners and around the old window reveal. If your new kitchen extension already feels stuffy or cold, see why kitchen extensions can feel cold in winter and mould after new windows, which explains the role of trickle vents.
Daylight is a separate problem from ventilation. If you’re worried the old room will be dark, our guide to the dark middle room in a side-return extension covers layouts and rooflights.
Frequently asked questions
Can I build an extension over an existing window?
Yes, it’s very common. The room behind the old window still needs adequate ventilation, so the design has to show how it’s provided, usually through the extension.
Do I have to brick up the old window?
No. You can keep it as an internal window or opening, remove the wall entirely, or block it up. What matters is that the ventilation rules for both rooms are met.
How big does the opening between the old room and the extension need to be?
Where the old room has no window to the outside left, Approved Document F says the permanent opening should be at least 1/20 of the combined floor area of the two rooms.
Does this apply to conservatories?
Approved Document F has separate guidance for conservatories. Conservatories with a floor area of 30m² or less are exempt from Part F. Larger ones follow the ventilation-through-another-room guidance.
Planning an extension on the back of your house?
We work out what happens to the windows, vents, fans and flues on the old rear wall before the drawings go to building control. See our house extension service in London, request a quote and project review, call 020 7971 1318 or message us on WhatsApp.
General information only, for England. Your building control body confirms what applies to your project. Sources checked on 19 November 2026.