
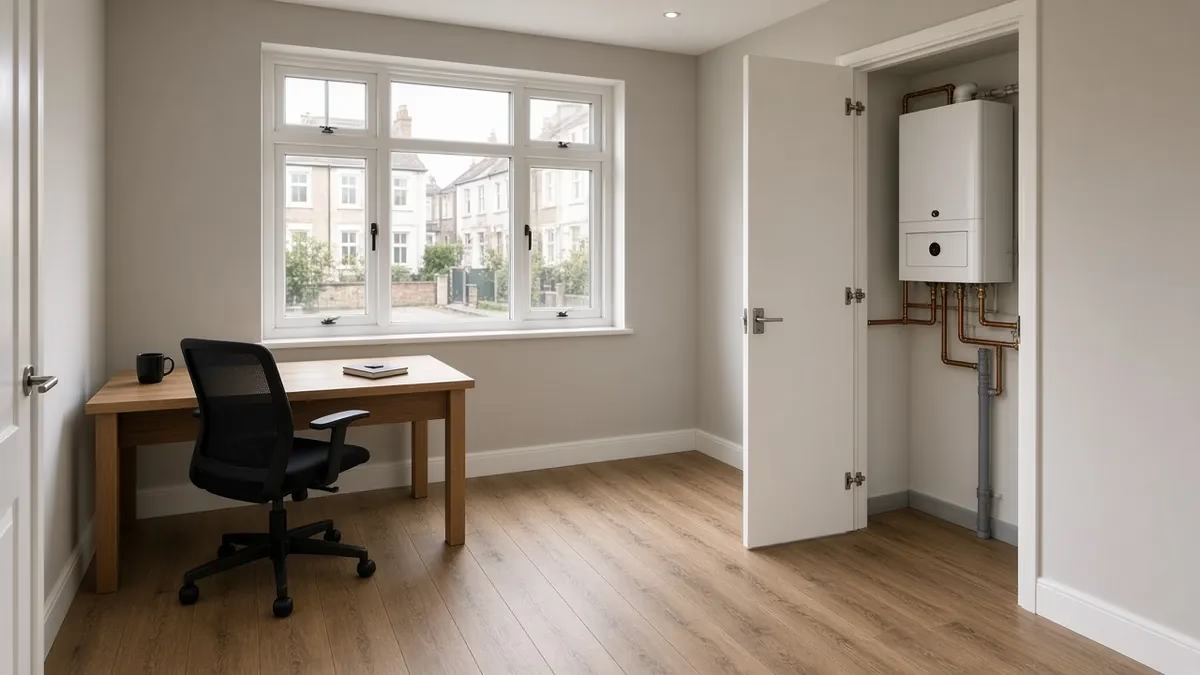
On a lot of London semis and estate houses built from the 1960s onwards, the boiler was put in the garage: it kept the noise and pipework out of the house and gave the flue an easy outside wall. So when you start planning a garage conversion, the boiler on the back wall is often the first thing you look at and wonder whether it has to go.
Usually it doesn’t. A boiler in the garage rarely stops a conversion, but it does shape the layout, the window position and what the new room can be used for. Here’s how to decide whether to keep it, box it in or move it, and the rules that apply to each choice.
Can you convert a garage with a boiler in it?
Yes, in most cases. There are three realistic options:
- Keep it where it is, open on the wall of a utility area or home office.
- Box it in with a purpose-made cupboard that still gives the engineer full access.
- Move it to another part of the house, such as the kitchen, a utility room or the loft.
Which one is right depends on three things: what type of boiler you have, what the new room will be used for (a bedroom is treated differently from a study), and where the flue comes out. It’s worth answering those before anyone draws the layout.
Step one: find out what kind of boiler you have
Most gas boilers fitted in the last couple of decades are room-sealed: they draw combustion air from outside and send the flue gases back out through the same balanced flue, so they don’t take air from the room. Older boilers can be open-flued, taking air from the room they’re in and usually needing permanent ventilation. Your engineer can tell you which you have from the model and the flue arrangement.
This matters because the law restricts which gas appliances can be in certain rooms. Regulation 30 of the Gas Safety (Installation and Use) Regulations 1998 says no gas appliance may be installed in a bathroom or shower room unless it is room-sealed, and it sets restrictions on gas space heaters and water heaters in rooms used for sleeping. Importantly, those rules also cover a cupboard or compartment within such a room, or next to it if there’s an air vent into the room. So “it’s in a cupboard” doesn’t get round the rule if the garage is becoming a bedroom.
In practice, if your boiler is old, open-flued, or near the end of its life, the conversion is often the sensible moment to replace or relocate it, rather than building a smart cupboard around something you’ll be changing in two years.
Option 1: keep the boiler and box it in
This is the most common answer when the boiler is modern and the room is a study, playroom, gym or utility. A good boiler cupboard looks like a fitted wardrobe, but it has to be built around the appliance’s needs:
- Clearances. Every boiler’s installation manual sets minimum gaps around the case for servicing. The cupboard has to respect them, so check the manual before the joiner measures up.
- Access. The engineer must be able to open the door, remove the case and reach the controls, pipes and valves without dismantling the cupboard. A hinged or easily removable front works; a fixed panel screwed shut doesn’t.
- The flue. If part of the flue will be hidden in boxing or a ceiling void, plan inspection access along it. Engineers need to be able to see the flue joints to check them.
- Ventilation. A room-sealed boiler doesn’t normally need cupboard vents, but an open-flued one does, and some manufacturers specify ventilation for compartments. Follow the manual, not a rule of thumb.
- No storage in there. Don’t let the boiler cupboard become the place for paint tins, bikes or laundry piled against the case.
The HSE strongly advises that gas appliances, flues and pipework are serviced at least once a year by a Gas Safe registered engineer, so treat easy access as a long-term design requirement, not a nice extra.
Option 2: move the boiler
Moving the boiler gives you a clean room, and it’s often the better answer if the garage is becoming a bedroom, or if the boiler sits exactly where the bed, the desk or the new window needs to go. Things to know:
- Only a Gas Safe registered engineer can do it. Under regulation 3 of the 1998 Regulations gas work must be done by someone competent and, for anyone doing it for a living, a member of the class approved by HSE, which is Gas Safe Register. Your builder coordinates the work, but the gas side is the engineer’s.
- The new position needs a flue route, a condensate drain, a gas supply of the right size and an electrical supply. These decide where the boiler can realistically go, and they can add work in the kitchen or loft.
- A carbon monoxide alarm. Since 1 October 2022, Approved Document J says that where a new or replacement fixed gas appliance (other than a cooker) is installed in a dwelling, a carbon monoxide alarm should be provided in the room where it is located (paragraph 3.43).
- Old boiler, new boiler? If you’re paying to move an old boiler, get a price for replacing it in the new position at the same time. Sometimes the difference is smaller than people expect, sometimes it isn’t; either way you’ll be deciding with the numbers in front of you.
The flue and your new front window
Garage boilers usually flue straight out through the side or front wall. When the garage door is replaced with a wall and window, the window position has to be checked against the flue. Approved Document J (Diagram 34 and its table) sets minimum distances between a gas flue outlet and openings such as openable windows and air vents, as well as from corners, eaves and boundaries. The HSE also notes that flues must be in a safe position at specified distances from the boundary, which matters on tight London plots and shared driveways.
So the order is: confirm the flue position and the clearances it needs, then design the window and any new door around it. Our guide to filling in a garage door opening covers the building side of that wall.
Pipes, condensate and frost
A garage is an unheated space, so the boiler, its pipes and the condensate pipe were often installed with frost in mind. Once the room is heated and insulated, most of those worries go, but the conversion is a good time to:
- route or box in pipework neatly and insulate any runs that stay in cold voids or on outside walls;
- check the condensate pipe’s route to a drain, especially any section that runs outside;
- make sure valves, filling loops and the pressure gauge stay reachable once the walls are lined.
If there’s also a hot water cylinder in the garage, ask the heating engineer to confirm how its pipework and any safety discharge pipe will be dealt with before the room is boarded. We don’t treat that as a detail to work out on site.
Building regulations and fire safety still apply
Whatever you do with the boiler, turning a garage into a habitable room normally needs building regulations approval: floor, walls, insulation, ventilation, fire safety and any new window are all checked. On fire safety, Approved Document B (paragraph 1.8) says a fire detection and alarm system should be installed where a new habitable room is created at ground level without a final exit, which describes many garage conversions that are reached only through the house. Building control will confirm what they expect for your layout.
For the full list of inspections, see garage conversion building regs made simple and building control inspections and fire separation. If there’s a gas meter in the garage as well, our separate guide to a gas meter in a garage conversion explains the options.
Will the boiler cope with heating the new room?
Keeping the boiler is one question; whether it can heat an extra room is another. A modern boiler with spare capacity can usually run another radiator or underfloor loop, but it’s worth a heat-loss check rather than a guess. Our guides on heating a converted garage and whether your boiler will cope with an extension go through the choices.
Frequently asked questions
Can I keep a boiler in a garage conversion bedroom?
Possibly, but it needs checking. Gas safety law restricts the types of gas appliance allowed in rooms used for sleeping, including in a cupboard within the room. A modern room-sealed boiler is the usual starting point; your Gas Safe engineer confirms whether yours is suitable, and many people decide to move it anyway for noise and space.
Can a boiler be boxed in?
Yes, as long as the cupboard keeps the manufacturer’s clearances, gives full access for servicing and lets the flue be inspected. A removable or hinged front is normally needed.
Who can move my boiler?
Only a Gas Safe registered engineer. Your builder can plan and coordinate the work around it, but the gas work itself must be done by a registered engineer.
Do I need a carbon monoxide alarm?
If a new or replacement gas boiler is installed, Approved Document J says a carbon monoxide alarm should be provided in the same room. Even where it isn’t strictly required, many homeowners fit one anyway.
Converting a garage with a boiler in it?
We look at the boiler, flue and pipework at the first visit and plan the layout around them, so you know early whether it stays, gets boxed in or moves. See our garage conversion service in London, request a quote and project review, call 020 7971 1318 or message us on WhatsApp.
General information for England only. Gas work must be carried out by a Gas Safe registered engineer, and building control decides what is needed for your project. Sources checked on 18 November 2026.