
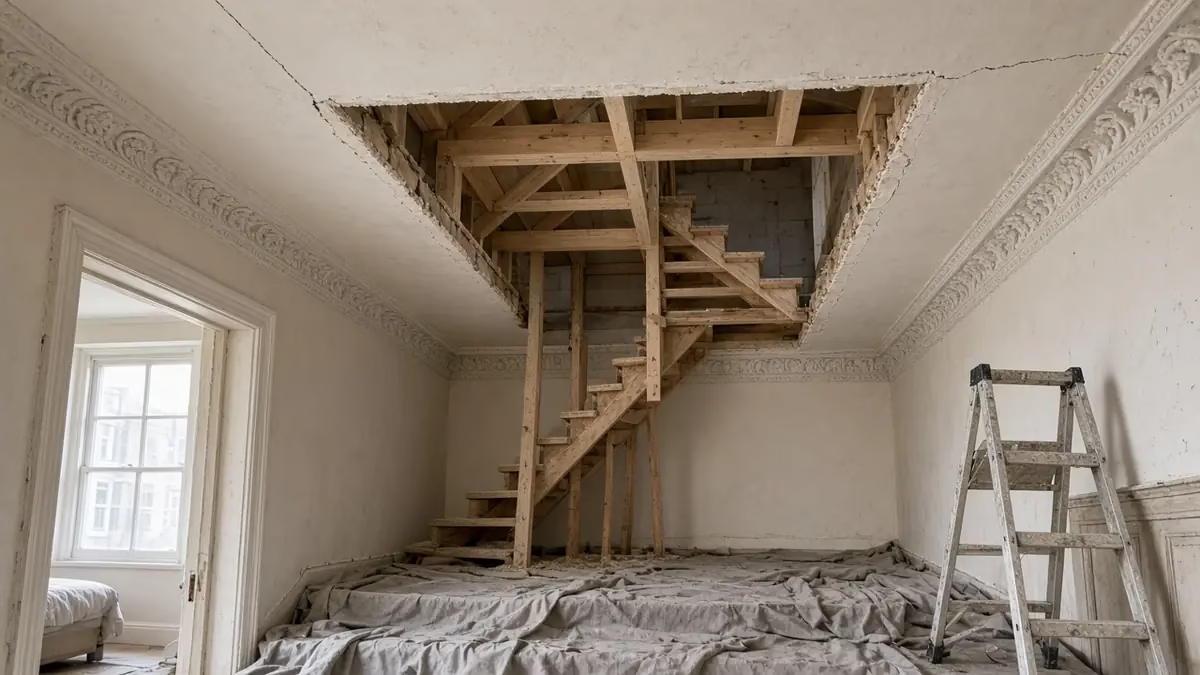
Your loft conversion is going well, or it’s just finished, and then you notice it: fine cracks across the bedroom ceiling below, along the line where the ceiling meets the wall, or above a door frame on the landing. It’s one of the most common worries we hear about from people living through a loft conversion, and in most cases the cracks are cosmetic. But not always, so it’s worth knowing why cracks after a loft conversion appear, what’s normal, and which signs mean you should ask for a closer look.
Why cracks appear below a loft conversion
A loft conversion changes the top of the house more than most people realise. Steel beams are lifted in and bedded on the walls, new floor joists are installed, the roof is opened up and re-formed, a staircase is cut through the ceiling below, and there’s weeks of hammering, drilling and people moving around in the roof space. Most older London houses also have lath and plaster or old plasterboard ceilings that have already been there for decades.
The common causes of cracking are:
- Vibration and impact. Work in the loft passes straight down into the ceiling below. Old lime plaster on laths is brittle, and it can crack along existing weaknesses even when nothing structural has moved.
- Small deflections while the new floor goes in. In most conversions the new floor joists are separate from the old ceiling joists, but while the work is going on, the old joists can be walked on, loaded with materials or disturbed. Even slight movement shows up as cracks in a rigid ceiling.
- Load moving onto walls. Steels and new joists bear on walls (often the party wall and the front or rear walls). As the new loads settle in, small cracks can appear at wall and ceiling junctions or above openings.
- Drying and shrinkage. New plaster, new timber and a newly heated room above all dry out over the first months. Timber shrinks slightly and fresh plaster can show hairline cracks at joints.
- Opening up the stairwell. Cutting joists for the new staircase and trimming them means local changes in how the floor carries load.
- Existing cracks becoming visible. Old ceilings often have filled cracks that open again once disturbed.
These are general building observations, not a promise that cracking is always harmless. That depends on the width, location and whether it keeps getting worse.
What’s usually normal
Cracks that tend to be cosmetic:
- hairline cracks across a ceiling, often following the line of the old laths or plasterboard joints;
- fine cracks at the junction between the ceiling and walls or around the cornice;
- small cracks above door frames on the top floor;
- cracks that appear during the noisy structural stage and don’t keep growing once the work above is finished.
The Building Research Establishment’s guidance on assessing cracks in houses (based on BRE Digest 251) explains that cracks up to about 5 mm (categories 0 to 2) can generally be treated as aesthetic issues needing only redecoration, while wider cracks start to affect how the building works. BRE stresses that this is a simplification and that whether cracks are growing matters as much as how wide they are. Most ceiling cracks below a loft are a fraction of a millimetre.
When to worry
Ask your builder, and if needed a structural engineer, to look at it promptly if you see:
- A ceiling that sags, bulges or feels loose when gently pressed, or bits of plaster falling. Lath and plaster ceilings can lose their grip on the laths when disturbed, and a large area coming down is a safety risk.
- Cracks that keep widening over weeks after the structural work has finished.
- Diagonal cracks in walls, particularly running from the corners of doors or windows, or stepped cracks in brickwork outside.
- Doors that start sticking or no longer close properly on the floor below.
- Cracks near where steels bear on walls, especially with crushing or spalling of plaster.
- Water staining with the crack, which suggests a leak from the new roof, a dormer junction or new plumbing above.
- Cracks on the neighbour’s side of a party wall.
How to monitor a crack yourself
- Photograph it with a ruler or tape measure next to it, and date the photo.
- Mark the ends lightly with a pencil and the date, so you can see if it grows.
- Measure the width at the widest point. A crack-width gauge card is cheap and more accurate than guessing.
- Check again every couple of weeks. Cracks that stay the same length and width once the heavy work is done are usually cosmetic.
Good records help your builder, building control and (if it comes to it) a party wall surveyor or insurer understand what happened and when.
What about your neighbour’s house?
Most London loft conversions in terraced and semi-detached houses involve work to the party wall, such as cutting in steel beams, so the Party Wall etc. Act 1996 usually applies. A schedule of condition before work starts records existing cracks on the neighbour’s side, which protects both of you. Under section 7 of the Act, the building owner must compensate adjoining owners and occupiers for loss or damage resulting from work carried out under the Act. Our guides on party wall agreements for loft conversions and receiving a party wall notice for a neighbour’s loft explain the process. We’re builders, not lawyers: for disputes, take advice from a party wall surveyor.
How we try to keep cracking to a minimum
Some movement and minor cracking can’t always be avoided in an older house, but good practice reduces it:
- checking the condition of the ceilings below before work starts, and photographing them with you, so everyone knows what was there already;
- keeping the new floor structure independent of the old ceiling joists where the design allows;
- not stacking heavy materials on the old ceiling joists;
- following the structural engineer’s design for bearings and padstones under steels, which building control inspects;
- propping and temporary support during structural stages;
- agreeing at the start how making good below will be handled.
Structural design and building regulations approval are part of every loft conversion; see why loft conversions need building regs approval. If a chimney breast is being removed or the roof has trusses, the structural design matters even more; see removing a chimney breast in a loft conversion and trussed roof loft conversions.
Repairing the cracks
For cosmetic cracks, the usual approach is to wait until the main structural and drying-out period is over, then rake out, fill and redecorate. Filling too early often means the crack reappears. Where an old lath and plaster ceiling is badly cracked or loose, re-boarding and skimming may be more sensible than repeated patching. If a crack is structural, the cause must be dealt with first, under the engineer’s advice.
Check your contract for who makes good. Many builders include making good to areas disturbed by the works, but cracks in rooms that weren’t part of the work are worth discussing before you start.
Frequently asked questions
Is it normal to get cracks after a loft conversion?
Fine hairline cracks in ceilings and at wall junctions on the floor below are common, especially in older houses with lath and plaster ceilings. They’re usually cosmetic if they don’t keep growing.
How wide does a crack need to be before it’s serious?
BRE guidance treats cracks up to about 5 mm as generally aesthetic, but stresses that cracks that keep widening, or come with other signs such as sticking doors or sagging, need professional assessment.
When should cracks be filled after a loft conversion?
Usually after the structural work has finished and the new timber and plaster have had time to dry, so the filler doesn’t crack again.
Who pays for cracks in my neighbour’s house?
Where the work was done under the Party Wall etc. Act, section 7 requires the building owner to compensate for damage caused by that work. A schedule of condition before work helps establish what’s new.
Planning a loft conversion or worried about cracks?
We plan the structure, protect the floors below and agree how making good will be handled before work starts. See our loft conversion service in London, try the cost calculator, request a quote and project review, call 020 7971 1318 or message us on WhatsApp.
General information only. If you’re concerned about structural cracking, ask a structural engineer to assess it. Sources checked on 16 November 2026.