
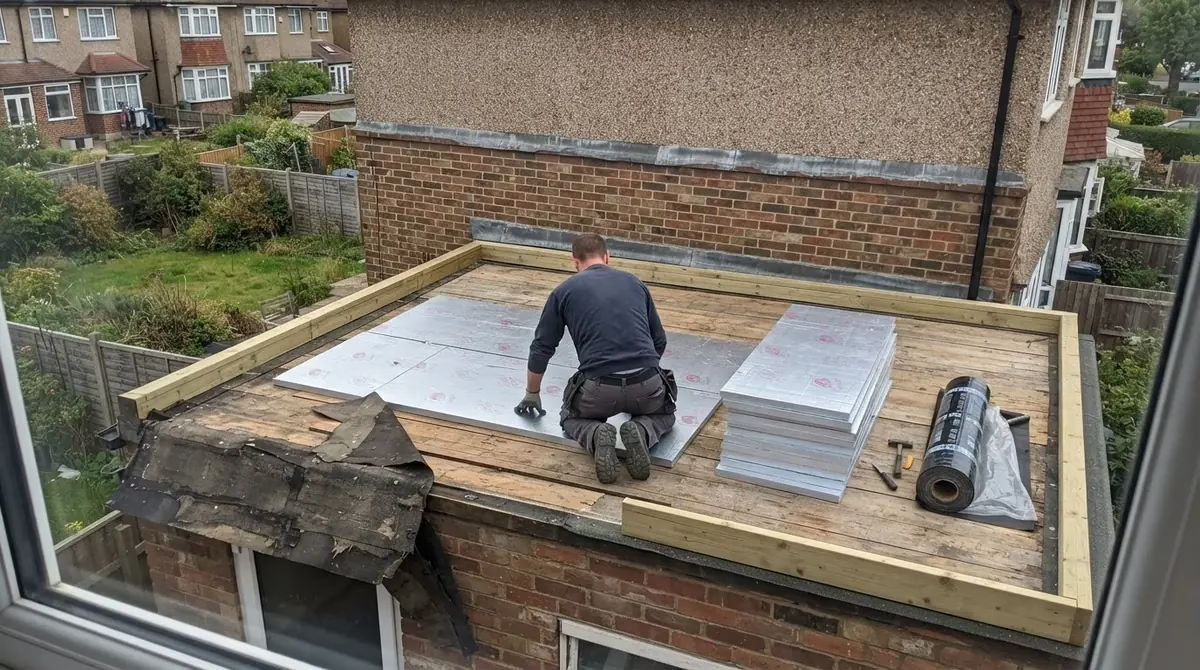
Most single garages attached to London semis and 1960s–80s terraces have a flat roof: timber joists, a deck of boards or chipboard, and a felt or similar covering, often with no insulation at all. That’s fine for a car and some boxes. It isn’t fine for a bedroom, office or playroom. When you plan a garage conversion with a flat roof, the roof is usually the part of the job that decides the budget and the ceiling height, so it pays to understand the options before anyone draws a plan.
This guide explains what building control expects from a converted garage roof, the difference between a warm deck and a cold deck, when the old roof can be kept and when it’s better to replace it, and the checks to do first.
Why the flat roof matters in a garage conversion
Turning a garage into a habitable room normally needs building regulations approval, even when planning permission isn’t needed. The Planning Portal says the conversion of a garage, or part of a garage, into habitable space normally requires approval.
For energy efficiency, Approved Document L treats a garage conversion as a “change to energy status”: a previously unheated space becomes part of the heated home (Approved Document L Volume 1, 2021 edition incorporating 2023 amendments, paragraph 11.6). That means the existing roof, walls and floor have to be brought up to a better standard. In practice the roof is the biggest single area of heat loss in a small garage, and the one most likely to be in poor condition.
What U-value the roof needs
The figures in Approved Document L are maximum U-values: the lower the number, the better the insulation.
- Keeping and upgrading the existing roof: Table 4.3 gives an “improved” value of 0.16 W/m²K for a roof. Paragraph 11.7 says existing elements in a change-to-energy-status project should meet Table 4.3.
- Building a new or replacement roof: Table 4.2 gives 0.15 W/m²K for a new roof in an existing dwelling.
Table 4.3 also allows a lesser standard in some situations, including where there are problems with the load-bearing capacity of the frame or the height of the upstand on a flat roof (note 4). That flexibility has to be agreed with building control; it isn’t an automatic exemption. Building control guides say the same in plain English: CNC Building Control’s garage conversion guide notes that flat roofs are likely to need upgrading to achieve a maximum U-value of 0.16 W/m²K and that a warm roof construction is usually the best option.
A new edition of Approved Document L (2026 edition) takes effect on 24 March 2027 for most building work in England. The roof values in its equivalent tables are the same (0.16 improved, 0.15 new), but your designer or building control body will confirm which edition applies to your application.
Warm deck or cold deck?
Warm deck: insulation on top
In a warm deck roof, rigid insulation boards go on top of the timber deck, with a vapour control layer underneath them and the waterproof covering on top. The joists and deck stay on the warm side of the insulation, so there’s no need to ventilate the roof void. This is why building control guides usually describe it as the preferred option for a converted garage.
The trade-offs:
- The roof gets thicker, so the finished roof level rises. Upstands at walls, the fascia, the edge trims and any abutment with the house wall all need to be detailed for the new height.
- The old covering has to come off (or be assessed for overlaying by the system manufacturer), so you’re effectively re-roofing.
- Where the garage roof meets the main house, the flashing has to be reset at the new level, and you need enough height below the first-floor window sills and any air bricks or weep holes in the house wall.
Cold deck: insulation between the joists
In a cold deck roof, insulation goes between or below the joists, and the space above it must be ventilated to carry away moisture. Building control guidance typically asks for a clear air gap above the insulation (often 50 mm) and cross-ventilation at opposite sides of the roof. The GOV.WALES conversion guidance describes the 50 mm gap and eaves venting, and suggests a warm deck if the roof is being re-covered.
A cold deck can look attractive because the existing covering may stay. But it has real drawbacks in a garage:
- To reach 0.16 W/m²K between shallow garage joists, you often need extra insulation underneath them, which lowers the ceiling.
- Cross-ventilation is hard when the joists run across the garage, or when one side of the roof abuts the house or a neighbour’s wall. Milton Keynes Council’s garage conversion guide points out that if it isn’t easy to ventilate both ends, a warm roof should be considered.
- Get the vapour control or ventilation wrong and condensation can form in the roof, wetting the timbers. See our guide to condensation in a roof space for how that shows up.
Our guide to warm roof vs cold roof insulation explains the same principles for lofts.
Keep, re-cover or replace the roof?
Before choosing an insulation method, someone needs to look properly at what’s there. Typical questions we ask on a garage flat roof:
- Is it leaking now? Look for stains on the underside of the deck, soft boards, ponding on top, cracked or blistered felt and failed flashings where the roof meets the house.
- What are the joists like? Size, spacing, span, any rot at the bearings, and whether they’re strong enough to carry new insulation, a new deck and the covering. Garage roofs weren’t always built to carry a ceiling and finishes.
- Is the roof sheeting asbestos cement? Some older garages have corrugated sheet roofs rather than felt. If you suspect asbestos, have it tested before any work starts; see our guide to garage conversions with an asbestos roof.
- How much headroom is there? Measure from the garage floor to the underside of the joists. The floor will usually rise once it’s insulated and damp-proofed, and the ceiling may drop with a cold deck, so headroom can disappear quickly. Our guide on lowering a garage floor for head height covers the floor side.
- Does the roof drain properly? Flat roofs need a fall to the gutter or outlet. A roof that ponds now will pond more once it’s heavier.
From that inspection there are usually three routes:
- Upgrade: the joists and deck are sound, so you add a warm deck (insulation and new covering on top) or, where ventilation works, insulate as a cold deck.
- Re-deck and upgrade: the joists are fine but the deck is rotten or weak, so the deck is replaced as part of the new warm roof.
- Replace the roof: the structure is undersized, rotten or poorly drained, so a new roof is built. That’s also the moment to consider raising it for more headroom, or changing to a pitched roof, both of which may need planning permission.
Planning: when the roof change matters
An internal garage conversion often doesn’t need planning permission, but changes to the outside can. The Planning Portal explains that permission isn’t usually needed if the work is internal and doesn’t enlarge the building, but warns that permitted development rights may have been removed on some properties, and that conservation areas and listed buildings have extra controls. Raising the roof, adding a parapet or swapping a flat roof for a pitched one changes the appearance and height, so check with your council before you commit. A warm deck adds only the thickness of the build-up, but on a garage at the front of the house, or in a conservation area, it’s still worth asking. Our guide to garage conversion permitted development covers the wider rules.
Details that are easy to get wrong
- The wall-to-roof junction. Wall insulation and roof insulation should meet without a gap, or you get a cold line around the ceiling where mould appears. Our guide to garage conversion condensation explains why.
- Rooflights. A rooflight brings in light, but it’s a controlled fitting. Approved Document L Table 4.2 gives 2.2 W/m²K for a new rooflight, and an upstand built on site should achieve 0.35 W/m²K (note 12).
- Ventilation of the room. A converted garage still needs room ventilation, usually from the window and trickle vents, so moisture doesn’t end up in the roof.
- The house abutment. The roof has to be flashed into the house wall properly at its new level, so water can’t track in where old meets new.
- The walls. Many garages have single-skin walls; the roof and walls should be insulated as one system. See converting a garage with single-skin walls.
Building control will usually want to see the roof build-up on the drawings and may inspect it before it’s covered. Our guide to garage conversion building regs lists the typical inspections.
Frequently asked questions
Can I keep the existing flat roof on my garage conversion?
Sometimes. If the joists and deck are sound and dry, the roof can often be upgraded with a warm deck or, where ventilation is practical, insulated as a cold deck. If it’s rotten, undersized or leaking, replacing it is usually better value.
What U-value does a garage conversion flat roof need?
Under Approved Document L Volume 1 (2021 edition incorporating 2023 amendments), an upgraded existing roof should reach 0.16 W/m²K and a new roof 0.15 W/m²K. A lesser standard may be acceptable in limited cases, agreed with building control.
Is a warm roof or cold roof better for a garage conversion?
Building control guides generally prefer a warm deck because it avoids roof ventilation and condensation problems and keeps headroom. A cold deck can work where the roof can be cross-ventilated and there’s enough depth for the insulation.
Does insulating the roof reduce ceiling height?
A warm deck doesn’t lower the ceiling because the insulation goes on top. A cold deck often does, if extra insulation has to be fixed under the joists.
Planning a garage conversion with a flat roof?
We check the roof structure, covering and headroom first, then recommend whether to upgrade, re-deck or replace it, so the room is warm, dry and signed off. See our garage conversion service in London, try the cost calculator, request a project review, or call 020 7971 1318.
General information only. Your designer and building control body confirm the details for your project. Sources checked on 13 November 2026.