
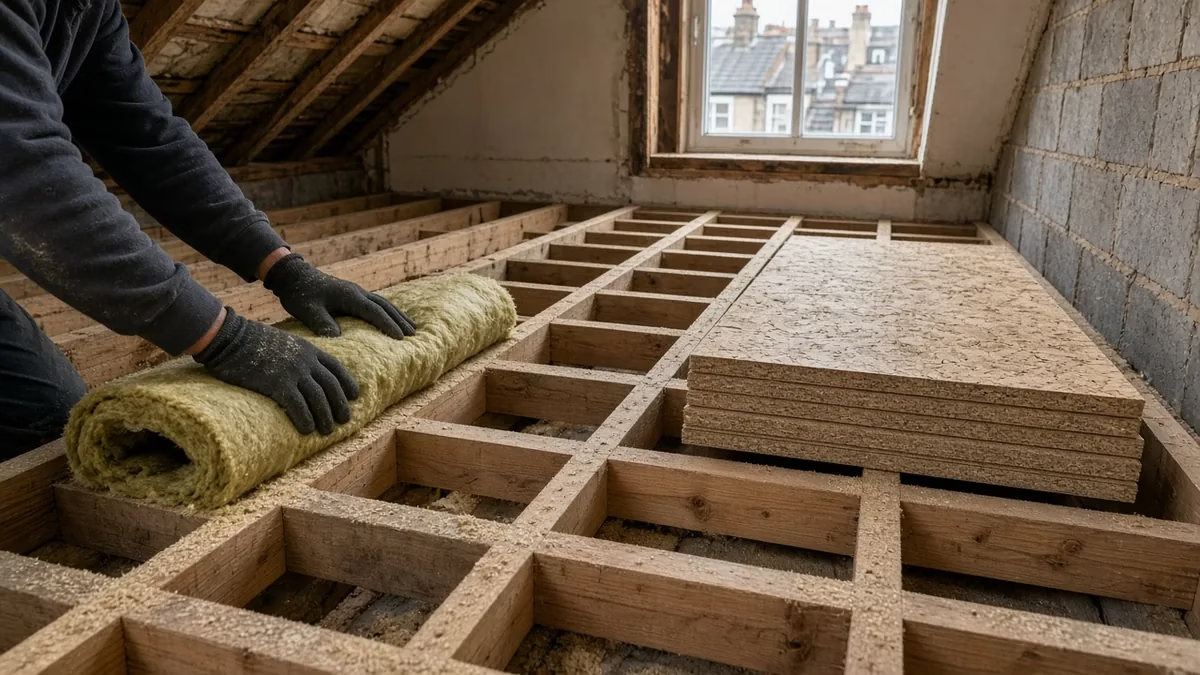
A new loft room can change how the whole house sounds. Footsteps overhead, a chair scraping, a television in the new bedroom or a shower in the en-suite can all carry down into the rooms below. In a London terrace or semi there’s another source too: the neighbours, whose own loft or loft conversion sits on the other side of the party wall.
The good news is that loft conversion soundproofing is far easier and cheaper to get right while the floor and walls are open than to add afterwards. This guide explains what the Building Regulations expect, where sound actually gets through, and the details worth discussing with your designer and builder before work starts.
Two kinds of noise
It helps to separate the two types of sound you’ll be dealing with:
- Airborne sound: voices, music, a television. It travels through the air and through any gaps, and it’s reduced by mass, absorbent insulation and airtight construction.
- Impact sound: footsteps, dropped objects, furniture being moved. It travels through the structure itself, so the floor construction and floor coverings matter most.
A loft floor is a timber floor, often built with new joists alongside or above the existing ceiling joists. Timber floors are light, so without the right layers they can carry both kinds of sound well.
What the Building Regulations say
Sound insulation is covered by Part E of the Building Regulations, explained in Approved Document E. Requirement E2 says dwelling-houses should be designed and built so that internal floors, and internal walls between a bedroom or a room containing a WC and other rooms, provide reasonable resistance to sound. E2 does not apply to an internal wall that contains a door, or to a wall separating an en-suite toilet from its bedroom.
Table 0.2 of Approved Document E gives the laboratory performance for new internal walls and floors as a minimum of Rw 40 dB airborne sound insulation. Section 5 then gives example constructions. For a timber joist floor (internal floor type C), the example is:
- a floor surface of timber or wood-based board, with a minimum mass of 15 kg/m²;
- a ceiling of a single layer of plasterboard, minimum mass 10 kg/m²;
- an absorbent layer of mineral wool, at least 100 mm thick and at least 10 kg/m³ density, laid in the cavity between the joists.
Building control bodies turn this into practical guidance for loft conversions. Bath & North East Somerset’s building control guidance, for example, says the new floor should have floor boarding of at least 22 mm chipboard or 28 mm softwood boards, 100 mm of mineral fibre between the joists, and at least 12.5 mm plasterboard if there’s a new ceiling below. It also warns that the mineral fibre shouldn’t be squashed into a gap, because that reduces its effectiveness. Your own building control body may word its guidance differently, so check with them.
These are minimum standards, aimed at “reasonable” resistance. If you’re sensitive to noise, or the loft will be used for music, exercise or a teenager’s bedroom, you may want to go beyond them.
The party wall with your neighbours
In a terrace or semi, the wall between your loft and next door’s needs attention as well. The Bath & North East Somerset guidance says the separating wall in a loft conversion needs to resist the passage of sound whether or not your neighbour has a room in their roof, because sound can travel through the wall into their roof space and down through their ceiling, and the other way round.
That guidance says a 12.5 mm plaster or plasterboard lining can be enough if the existing wall is solid 225 mm (9-inch) brick or stone, or one of the listed cavity constructions, provided all gaps and holes are filled first. Where the existing wall isn’t adequate, it describes an independent timber stud wall set at least 13 mm off the party wall, fixed only to the floor and roof structure, with mineral fibre between the studs and two layers of plasterboard on the room side.
Older London party walls in lofts are often rough, with missing mortar, holes from old timbers and gaps around the roof line. Sealing those properly matters as much as what you put in front of them. Any work to the party wall itself, such as cutting in steel beams, may also need a notice under the Party Wall etc. Act 1996; see our guide to party wall agreements for loft conversions.
Where sound gets through in practice
Even a well-specified floor can underperform if the details are wrong. The weak points we look out for are:
- Gaps and air paths. Approved Document E (paragraph 5.16) says to fill all gaps around internal floors to avoid air paths between rooms. Gaps at the edges of the floor, around pipes and around the top of the new stair all let sound through.
- Holes in the ceiling below. Recessed downlights, extractor fans and loft-hatch openings in the first-floor ceiling are holes in your sound insulation. Plan lighting and services with that in mind.
- The stair. Approved Document E (paragraph 5.11) notes that if the stair isn’t enclosed, the full sound insulation of the floor won’t be achieved. In most London loft conversions the new stair sits within a protected stairway for fire safety anyway, which helps.
- Doors. Paragraph 5.9 says lightweight doors with poor perimeter seals give lower sound insulation than walls. Fire doors with good seals, which most loft conversions need, generally help here too. See our guide to loft conversion fire doors.
- Pipes. Waste pipes from an en-suite running through the floor or down a stud wall can be noisy. Boxing them in with insulation and keeping them away from bedroom walls reduces the sound of water. Our guide to loft conversion en-suite plumbing covers routing.
Dealing with footsteps
Footsteps are often the most noticeable noise once a loft is finished, because a light timber floor carries impact sound. Approved Document E (paragraph 5.2) notes that, for internal floors, insulation against impact sound can be improved by adding a soft covering such as carpet. If you want hard flooring upstairs, discuss an acoustic underlay or a floating floor layer at design stage, because it adds height.
Height is often the limiting factor in a loft. Every extra layer in the floor build-up reduces the headroom in the new room and on the stair, so soundproofing choices need to be balanced against the space you have. If headroom is already tight, read our guide to loft head height under 2.2 m.
Planning the layout to reduce noise
Approved Document E (paragraph 5.12) says it’s good practice to plan room layouts so that noise-sensitive rooms aren’t placed next to rooms where noise is generated. In a loft, that might mean:
- putting the en-suite over the bathroom or landing rather than over a bedroom;
- keeping a home office or music space away from the party wall;
- putting wardrobes or storage along the party wall as an extra buffer.
Soundproofing an existing loft conversion
If your loft is already finished and noisy, the options are more limited without lifting floors. A thick carpet and underlay can help with footsteps. Lifting the floorboards to add or replace mineral wool, or adding a new layer to the ceiling below, is more disruptive. If you’re buying a house with a loft conversion, check there’s a building control completion certificate; see our guide to loft conversion building regs.
Frequently asked questions
Does a loft conversion need soundproofing?
Yes. Requirement E2 of the Building Regulations says internal floors, and internal walls between bedrooms or WCs and other rooms, should provide reasonable resistance to sound. Building control will check the floor and walls as part of the approval.
How much insulation goes in a loft floor for sound?
Approved Document E’s example timber floor uses at least 100 mm of mineral wool (minimum density 10 kg/m³) between the joists, with a wood-based floor of at least 15 kg/m² and a plasterboard ceiling of at least 10 kg/m².
Do I need to soundproof the party wall in my loft?
Building control guidance, such as Bath & North East Somerset’s, says the separating wall in a loft conversion needs to resist sound. Depending on the existing wall, a plaster or plasterboard lining may be enough, or an independent stud wall may be needed.
How do I stop footsteps being heard from the loft?
Impact noise is best reduced with a soft floor covering such as carpet on a good underlay, or an acoustic floating floor. Planned at design stage, this is much easier to fit.
Planning a loft conversion in London?
We plan sound insulation, the party wall and the stair together with fire safety and headroom, so the new room is quiet without losing space you need. See our loft conversion service in London, try the cost calculator, request a project review, or call 020 7971 1318.
General information only. Sound insulation details must be agreed with your building control body, and work to a party wall may need a notice under the Party Wall etc. Act 1996. Sources checked on 12 November 2026.