
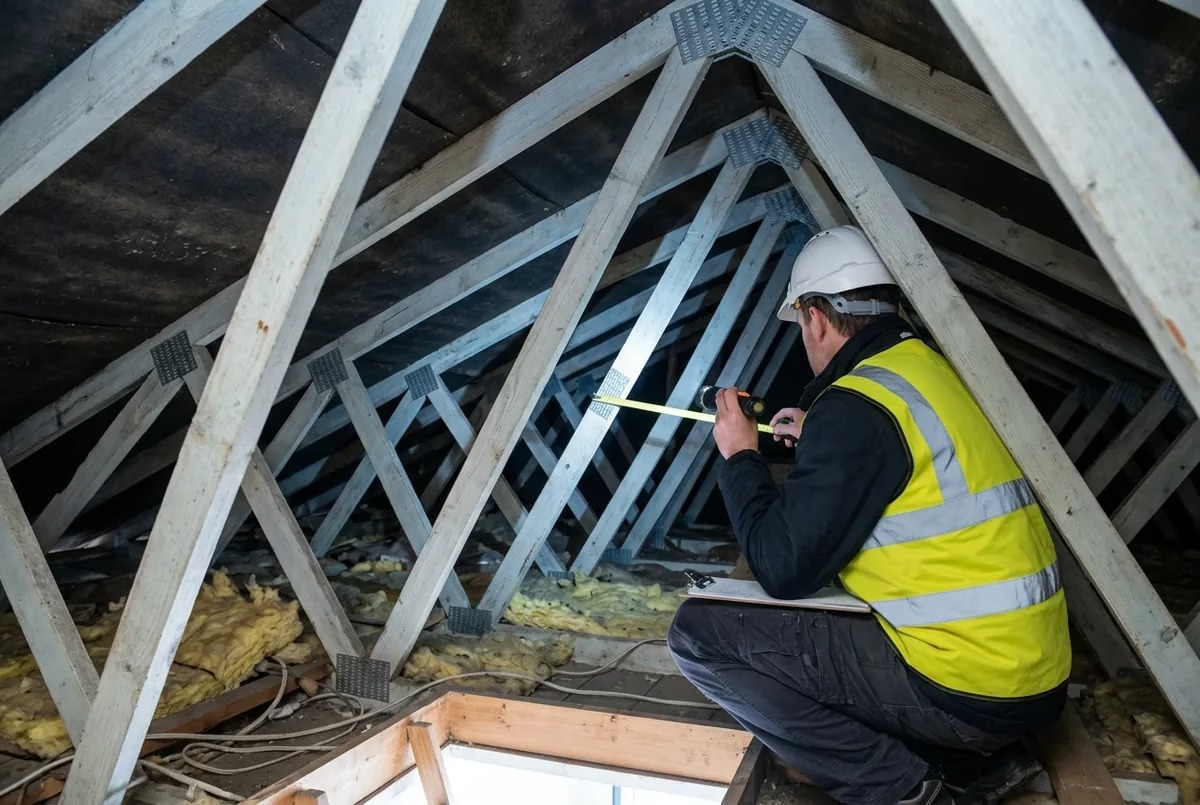
You go up into the loft of your 1970s or 1980s house, shine a torch along the roof and see a forest of thin timbers in a W pattern, joined with metal plates. Then someone tells you it’s a “trussed roof” and that loft conversions are “difficult” with this type. Many homeowners stop there and assume the project is off.
It isn’t necessarily. A trussed roof changes how a loft conversion has to be designed and how much structural work is involved, but plenty of trussed lofts can be converted. What you can’t do is start cutting timbers. Here’s what a trussed roof means for your plans.
How to tell if you have a trussed roof
Older London houses, such as Victorian and Edwardian terraces, were usually built with a “cut” or traditional roof: rafters, purlins and ceiling joists assembled on site, often with open space in the middle of the loft. Trussed rafter roofs are different. Each truss is a factory-made triangle of thin timbers with diagonal “web” members inside it, joined by galvanised steel nail plates, and they are spaced closely along the roof.
Signs you have one:
- Diagonal timbers crossing the loft in a repeating W or M pattern, so you can’t walk through the middle easily.
- Toothed metal plates at the joints.
- Light, similar-sized timbers rather than a few heavy beams.
Age is a clue. Warwick District Council’s building control guidance describes trussed rafter roofs as common since the 1970s, and the Trussed Rafter Association (TRA), in its householder data sheet on loft conversions, says a home built within the previous 40 years (it was written in 2007) will almost certainly have them. In London that often means post-war estates, 1960s–80s townhouses and many houses in the outer boroughs.
Why trussed roofs are harder to convert
In a cut roof, the loads are carried by a few big members, and a designer can often work around them. In a trussed roof, every timber in each truss is doing a job. The diagonals brace the rafters and tie the structure together, so the whole roof relies on them. That’s why Warwick District Council’s building control guidance, linked above, describes trussed rafter roofs as difficult to convert, calls trusses complex pieces of engineering and says they should not be altered without the advice of a structural engineer.
The TRA’s guidance for householders is blunt: trussed rafter members should never be removed or modified in any way without first reinforcing the roof, and that work needs overseeing by a qualified professional engineer or architect. Cutting even one web member to “make a bit more room” can weaken the roof. If you’ve already done it, or bought a house where someone else has, get a structural engineer to look at it before anything else.
How a trussed loft is usually converted
The general principle is to build a new structure that takes over the job the trusses were doing, and only then remove the web members. The TRA describes a typical approach as introducing new beams (steel or timber), possibly new purlins, binders or collars, new stronger floor joists, and sometimes extra rafters to strengthen the existing ones. In practice that usually means:
- A structural survey and design. An engineer checks the roof, the walls that will carry new beams, and the span, then designs the new structure and produces calculations for building control.
- New beams spanning wall to wall. Steel beams are commonly used to carry the new floor and the roof. Their ends need adequate bearings on walls that can take the load.
- A new floor structure. The existing ceiling ties of a trussed roof are generally not designed to be a habitable floor, so new joists are added, typically between or alongside them.
- Removing the webs last. Only once the new structure is in and supporting the roof are the internal truss members cut out.
Because the steelwork is the main extra cost driver, a trussed loft often costs more than a similar-sized cut-roof conversion. Our article on why loft conversion quotes jump explains how steels and engineering affect a quote.
Is there enough room? Pitch, span and headroom
Many trussed roofs were built with fairly shallow pitches. The TRA warns that if your roof pitch is much less than 30 degrees or the span is less than around 6 metres, a worthwhile conversion is likely to be impractical within the existing roof. In those cases the options tend to be:
- A dormer or hip-to-gable to create usable floor area and headroom, if planning rules allow. See dormer vs hip-to-gable vs mansard.
- Replacing the roof with a new structure designed for rooms in the roof. The TRA mentions “room in the roof” (attic) trusses as one way this is done. A new roof shape may need planning permission.
- Accepting limited headroom for storage or a small study rather than a bedroom. Our guide to loft head height under 2.2 m covers what’s possible.
Measure the height from the top of the ceiling joists to the underside of the ridge, remembering that a new floor and insulation will take some of it, and share that with your designer early.
Building regulations, party walls and paperwork
A loft conversion needs building regulations approval whatever the roof type. Structure, fire safety, escape, insulation and stairs all apply; see why even a loft home office needs approval. For a trussed roof, building control will expect the engineer’s design and calculations to show how the roof is supported once the webs are removed.
If you live in a terrace or semi, new steel beams are often built into the party wall, which usually brings the Party Wall etc. Act 1996 into play. Our guide to party wall agreements for loft conversions explains notices and timings.
Not ready to convert yet? If you only want storage for now, don’t board the loft in a way that cuts or overloads the trusses. See loft boarding vs a future conversion.
Questions to ask before you get quotes
- Has a structural engineer confirmed the roof can be converted, and in what form?
- Where will the new beams bear, and are those walls strong enough?
- Will the finished headroom over the stairs and in the rooms be usable?
- Is a dormer or a new roof needed, and does that need planning permission?
- Are party wall notices needed for beams in the shared wall?
Frequently asked questions
Can you do a loft conversion with a trussed roof?
Often, yes, but the trusses can’t simply be cut. A structural engineer designs new beams and floor joists to take over the trusses’ job, and the internal members are removed only once the new structure is in place.
Can I remove one roof truss to make more space?
No. The Trussed Rafter Association says truss members should never be removed or modified without first reinforcing the roof under the supervision of a qualified engineer or architect.
Is a trussed roof loft conversion more expensive?
It usually involves more structural work, typically new steel beams and a new floor, which tends to add cost compared with a traditional cut roof. The amount depends on the span, pitch and design.
Does a trussed roof loft conversion need planning permission?
The roof type itself doesn’t decide that. It depends on what you build, for example a dormer or a new roof shape, and whether your house has permitted development rights.
Thinking about converting a trussed loft in London?
We’ll look at your roof structure, headroom and options with an engineer before you commit, so you know what’s realistic from the start. See our loft conversion service in London, request a project review, or call 020 7971 1318.
General information only. Never cut or alter roof trusses without a structural engineer’s design. Sources checked on 11 November 2026.