
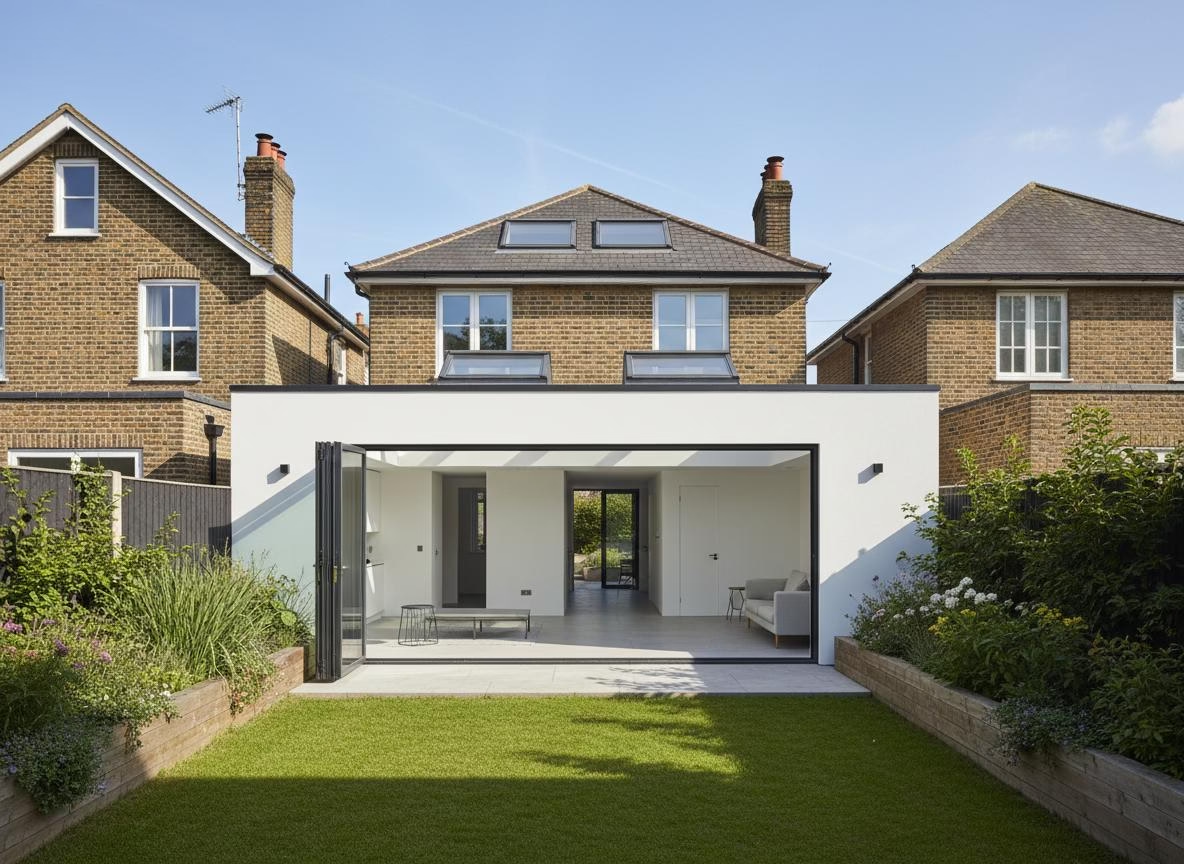
When you have decided to extend, one big question shapes the budget and the build: single storey or double? A single-storey extension is the classic kitchen-diner move; a double-storey adds a bedroom or bathroom above for often surprisingly little extra. Here is how they compare on cost, value, planning and disruption — so you can choose with your eyes open.
The core difference in what you gain
A single-storey extension adds ground-floor space — usually a bigger kitchen, dining or living area. A double-storey adds that plus a room above, typically a bedroom or en-suite. Because the foundations, roof and much of the groundwork serve both floors, the second storey is one of the best-value square metres you can build.
Cost per square metre
Counter-intuitively, a double-storey extension is usually cheaper per square metre than a single-storey one, because you are not paying twice for foundations and roofing — you spread those fixed costs over more floor area. The total bill is higher because you are building more, but the value-per-pound is often stronger. A single storey has the lower entry cost if ground-floor space is all you need.
Which adds more value?
It depends on what your home lacks. Adding a sought-after open-plan kitchen-diner (single storey) is one of the highest-return improvements for family buyers. But if your house is short of bedrooms or bathrooms, the extra bedroom from a double-storey can push you into a higher value bracket entirely. As a rule: add the space your house is missing, and value follows.
Planning and permitted development
Single-storey rear extensions often fall under permitted development within size limits, making them simpler to approve. Double-storey extensions are more likely to need a full planning application and are more sensitive to overlooking, daylight and the impact on neighbours — so they take more design care. Neither is a barrier, but the double storey usually involves more planning input.
Disruption and build time
A double-storey extension takes longer and is more disruptive — it affects the first floor, may involve the roof, and often means more time with scaffolding up. A single storey is quicker and keeps upheaval to the ground floor. If minimising disruption matters, that is a point for the single storey.
How Fixiz helps
Fixiz designs and builds both single and double-storey house extensions across North London, and will give you honest advice on which delivers the best space and value for your home and budget — handling planning, structure and Building Regulations throughout. Get in touch with Fixiz today for a no-pressure chat and a free survey.
FAQ — single vs double-storey extensions
Is a double-storey extension cheaper per square metre?
Usually yes. Because foundations and roofing serve both floors, the cost is spread over more floor area, making each square metre cheaper than a single-storey build even though the total is higher.
Which adds more value, single or double storey?
It depends on what your home lacks. A kitchen-diner from a single storey is a high-return improvement, while a double storey’s extra bedroom can lift you into a higher value bracket.
Does a double-storey extension need planning permission?
More often than a single storey. Double-storey extensions are more likely to need full planning due to overlooking and daylight impacts, while many single-storey rear extensions are permitted development.
Which is more disruptive?
A double storey, as it affects the first floor and roof and takes longer. A single storey keeps disruption mostly to the ground floor.
Can I add a second storey later?
Sometimes, if foundations and structure were designed for it, but it is usually more economical and less disruptive to build both storeys together.