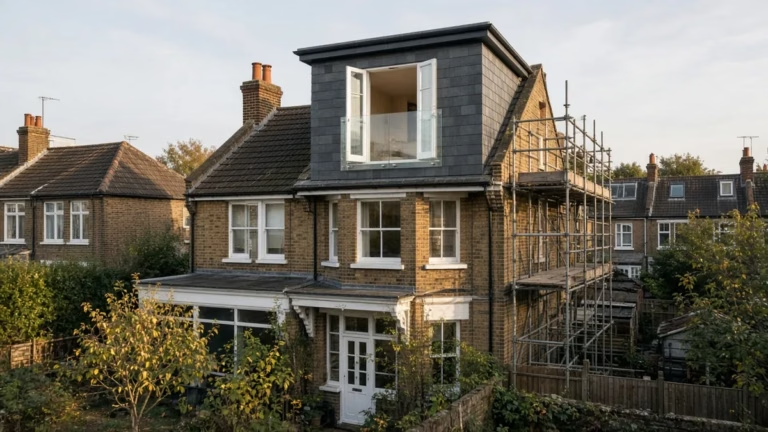
Juliet Balcony on a Loft Conversion: Planning and Safety Rules
Juliet balconies are normally permitted development in a loft dormer, but side windows, conservation areas, 1100mm guarding and safety glass catch people out.

Juliet balconies are normally permitted development in a loft dormer, but side windows, conservation areas, 1100mm guarding and safety glass catch people out.
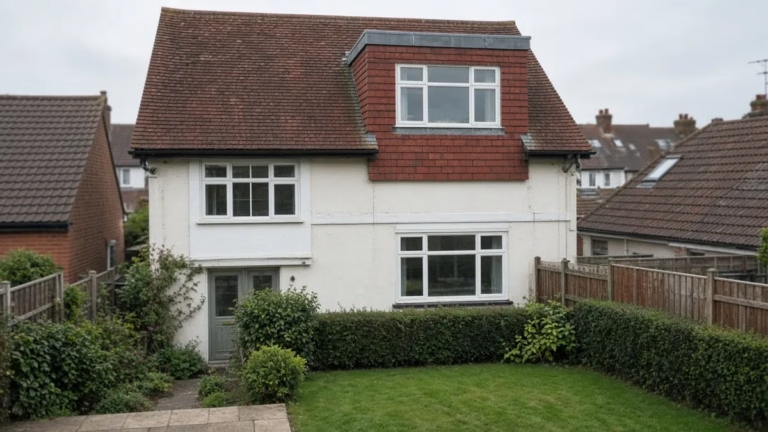
Tile hanging, slate, zinc, timber or render? How dormer cladding affects permitted development, plus the fire and insulation rules that apply to dormer cheeks.
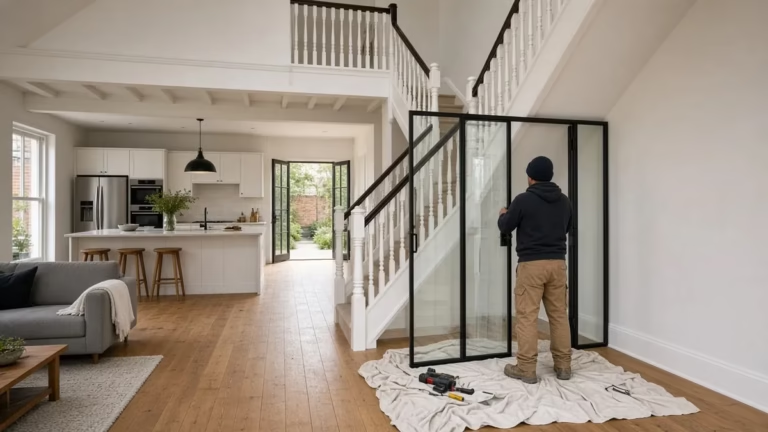
Many London terraces and semis have had the ground floor knocked through: the hallway wall has gone, the stairs now rise out of a big kitchen-living space, and the front door opens straight into the room. It’s a lovely way…
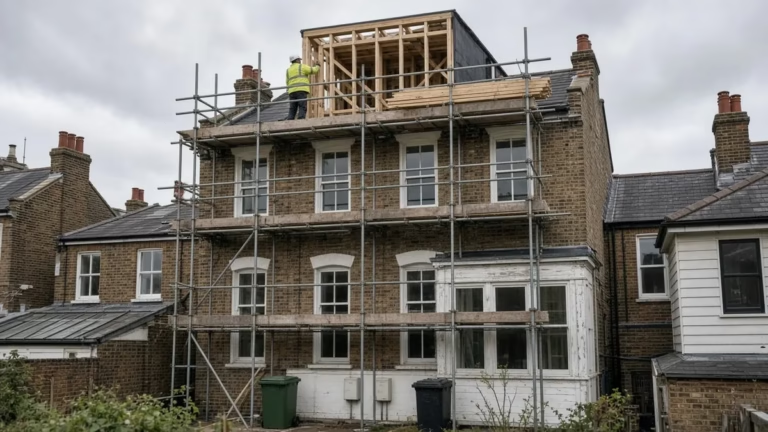
A loft conversion in a leasehold flat starts with the lease: who owns the roof space, the licence to alter, planning for flats, and a sensible order of work.
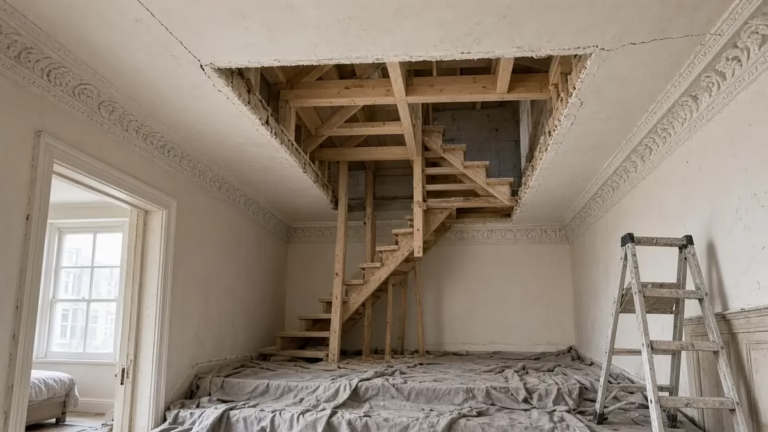
Hairline cracks below a new loft are common, but not all are harmless. Why they appear, BRE crack widths, warning signs, monitoring, party wall and repairs.
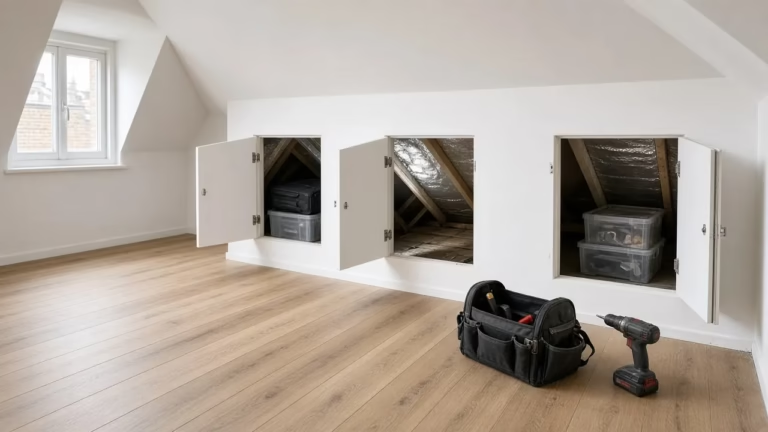
The space behind the knee wall can be your biggest store, or a damp, draughty cupboard. Warm vs cold eaves, insulation, ventilation and access explained.
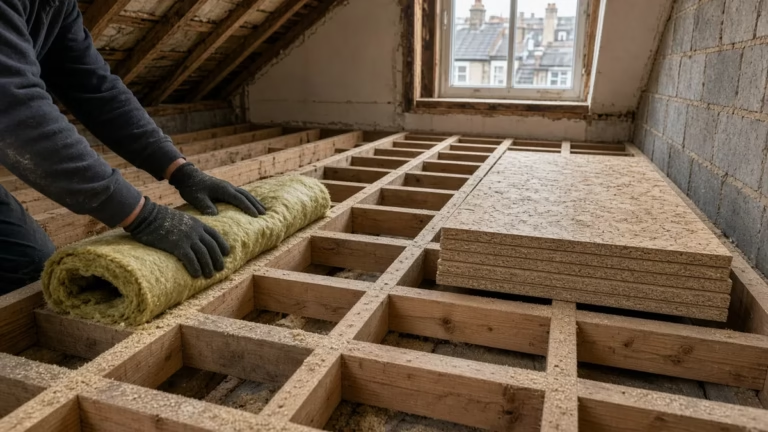
How to stop footsteps, voices and neighbours' noise travelling through a loft conversion: Part E floor and wall standards, party walls and common weak points.
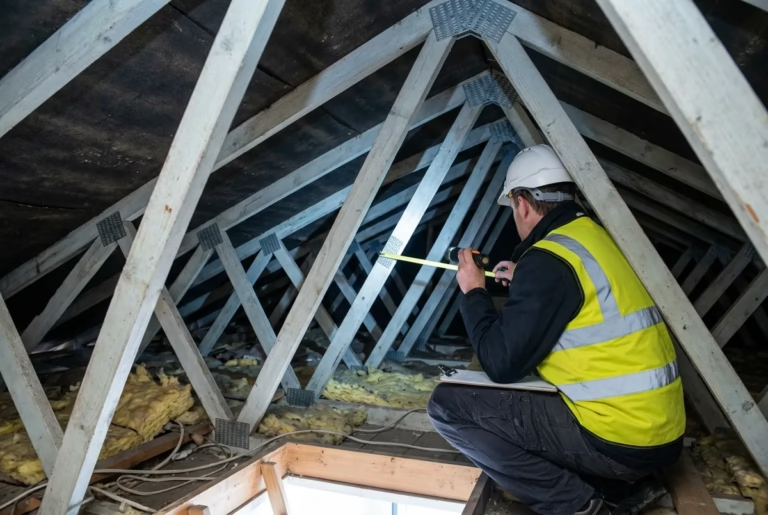
Trussed roofs can often be converted, but never by cutting timbers. How to spot one, how engineers redesign the structure, and when pitch or span rule it out.
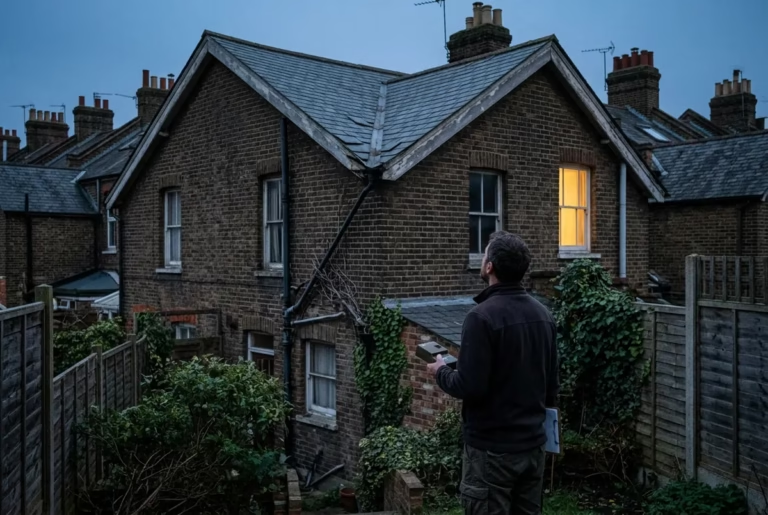
Bats don't usually stop a loft conversion, but roosts are protected by law even under permitted development. Surveys, licences and timing explained.