
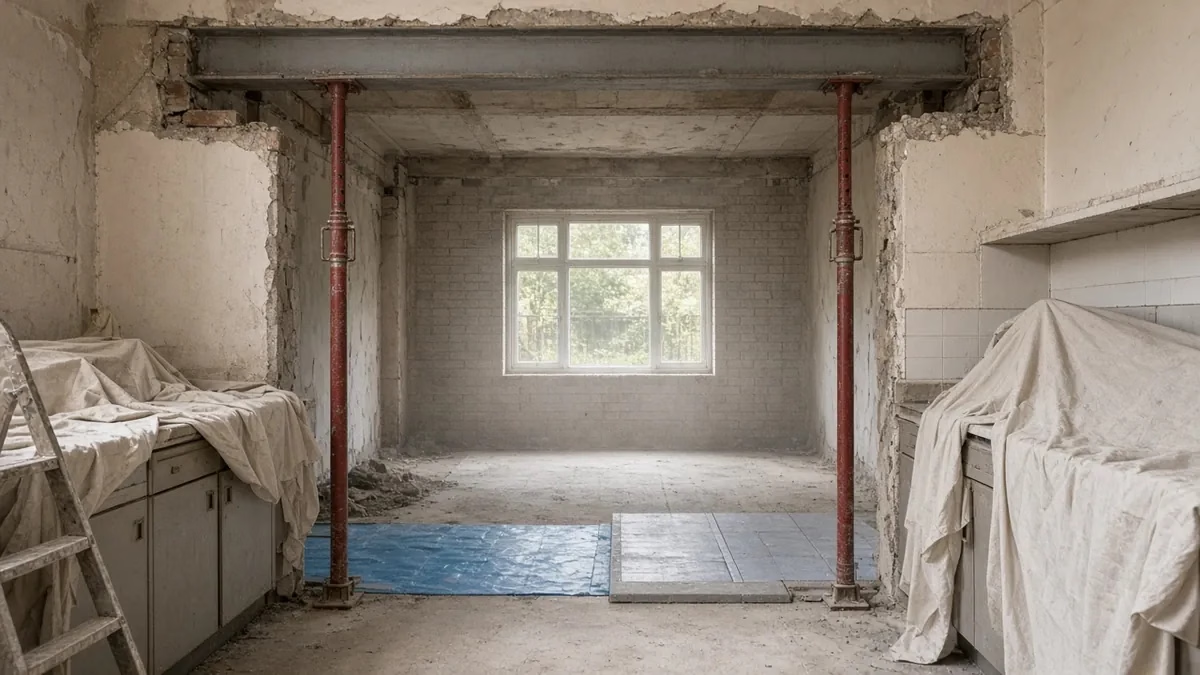
Opening an integral or attached garage into the kitchen is one of the most popular ways to get a bigger kitchen-diner in a London semi or end-of-terrace without building outwards. On paper it looks simple: the garage is already there, so take the wall down and join the two spaces. In practice the wall between the garage and the house usually does more than it seems. It may hold up the floor or walls above, it was built as a fire barrier, and the two floors rarely sit at the same level.
This guide covers what’s actually involved in knocking through from the garage to the kitchen, the approvals you’ll need, and the decisions to make before the wall comes down.
Is the wall between the garage and the house load-bearing?
Often, yes. With an integral garage there’s normally a bedroom, bathroom or landing above, and the wall between the garage and the kitchen or hall can be carrying floor joists, a wall on the first floor or part of the roof. The Planning Portal lists the usual things an internal wall supports: the roof (including ceiling joists in the loft), a wall directly above, and floor joists built into or sitting on the wall. It also mentions less obvious loads, such as a beam put in years ago to carry a chimney stack, which then bears on an internal wall.
You can’t tell by tapping it. A structural engineer or surveyor should confirm whether it’s load-bearing and, if it is, design the beam, its bearings (usually padstones or posts) and the temporary propping. We won’t take a wall out on a guess, and building control will want to see the calculations anyway.
What usually goes in instead
Where the wall is load-bearing, a steel beam normally spans the new opening, sitting on bearings that take the load down to a suitable foundation. The Planning Portal says a steel beam should normally be protected so it has 30 minutes’ fire resistance, most commonly with two or more layers of plasterboard fixed to the manufacturer’s specification. An exposed timber beam is possible, but it usually needs a calculation to show its fire resistance. For more on beams, padstones and what the engineer checks, see our guide to removing load-bearing walls and adding steel beams.
Do you need building regulations approval?
Yes, in almost every case. The Planning Portal says building regulations will normally apply if you remove an internal wall or form an opening in one, and that converting a garage, or part of a garage, into habitable space will normally need approval too. A knock-through from the garage into the kitchen is usually both at once: a structural alteration and a garage conversion.
That means the converted garage has to meet the same standards as any new habitable room: a floor that resists damp from the ground, insulation to the walls, floor and roof, ventilation, and fire safety. Our garage conversion building regulations checklist runs through those items in order.
Planning permission
Internal work, including taking down a wall between the garage and the house, doesn’t normally need planning permission. The garage door infill and any new windows are external changes, though, and on some estates the original permission has a condition keeping the garage for parking or removing permitted development rights. Check the planning history before you design anything. Ask the council for the planning history, or check the original permission documents, before committing.
The fire wall you’re about to remove
While it’s still a garage, that wall has a specific fire-safety job. Approved Document B (Volume 1, paragraph 5.6) says an attached or integral garage should be separated from the rest of the house by fire-resisting construction (minimum REI 30), and any door between them should be a fire door (E 30 Sa) with a self-closing device, with the threshold at least 100mm above the garage floor or the garage floor falling away to the outside (paragraph 5.7 and Diagram 5.1).
If the whole garage becomes part of the kitchen, the risk the wall protected against (a car and fuel in the garage) goes away. If you keep part of it as a store or garage, the separation has to stay, now between the new room and the remaining garage. That’s a common choice, and our guide to a partial garage conversion covers how the new dividing wall and door are built.
Escape routes in the new layout
Opening up the ground floor changes how people get out in a fire. The Planning Portal’s fire safety page explains that in a two-storey house, removing an internal wall can normally be compensated by mains-powered interlinked smoke alarms and escape windows from the rooms off the stairs; in houses of three storeys or more that may not be enough, and the solution is case by case. Watch for an “inner room” too: a room you can only leave through another room. Approved Document B (paragraph 2.11) accepts a kitchen as an inner room, and other ground-floor rooms only if they have an emergency escape window. So if part of the old garage becomes a playroom you can only reach through the kitchen, it may need an escape window. If you also have, or plan, a loft conversion, the open-plan question gets bigger, so raise it with your designer and building control early.
Floor levels: the step nobody plans for
Garage floors usually sit lower than the house floor, and they’re often a plain concrete slab with no insulation and no reliable damp-proof membrane. To make one level kitchen, the garage floor normally has to be built up with a damp-proof membrane, insulation and screed or a timber floor, finished level with the kitchen. The membrane has to link up with the damp-proof course in the walls so there’s no gap for ground moisture.
Sometimes the build-up eats into ceiling height, especially in a garage with a low flat roof. That’s when people ask about digging the floor down instead, which brings its own issues; see lowering a garage floor for head height. Decide the finished floor level early, because it affects door thresholds, kitchen unit heights and where the beam’s bearings sit.
Ventilation, extraction and services
- Extraction: if the hob or sink moves into the old garage, plan the extract route at the start. Approved Document F (Table 1.1) gives a minimum intermittent extract rate of 30 litres per second for a kitchen with a cooker hood extracting outside, or 60 litres per second if there’s no cooker hood or it doesn’t extract outside. The Planning Portal says any new kitchen should have extract ventilation.
- Fresh air and daylight: a deep kitchen-diner can end up with all its windows at one end. The garage door infill is your chance to add a window, and rooflights may be possible in the garage roof. If the old kitchen window ends up as the only window at the far end of a much bigger room, check with your designer that the combined space still gets enough purge ventilation and daylight.
- Services in the garage: gas and electricity meters, boilers, consumer units and soil pipes often live in garages. Each one affects the layout and some have their own rules, so locate them on the survey before the design is fixed.
Party walls and attached garages
Some attached garages share a wall with the neighbour’s garage or house. If the new beam needs to bear into that wall, or the floor work means digging near the neighbour’s foundations, the Party Wall etc. Act 1996 may apply: gov.uk lists cutting into a party wall and excavating near and below the foundation level of neighbouring buildings among the work it covers. Allow time for notices before the start date.
A sensible order of work
- Check the planning history and any conditions on the garage.
- Get a measured survey and decide the layout, including whether any garage space stays.
- Have a structural engineer confirm the wall and design the beam and bearings.
- Apply for building regulations approval covering both the opening and the conversion.
- Serve any party wall notices.
- Prop, take out the wall, install the beam and bearings, and have building control inspect before it’s boxed in.
- Build up the garage floor, infill the door opening, insulate, then first fix, plaster and fit the kitchen.
Frequently asked questions
Can I knock through from my garage to my kitchen?
Usually, yes, with a structural design and building regulations approval. The wall is often load-bearing in integral garages, so expect a steel beam. Check for planning conditions on the garage first.
Do I need a structural engineer?
If there’s any chance the wall is load-bearing, yes. The engineer sizes the beam, the bearings and the temporary support, and building control will ask for the calculations.
Do I need planning permission to knock through into the garage?
The internal opening doesn’t normally need it. External changes such as the garage door infill might, and some homes have planning conditions or restrictions on converting the garage.
What happens to the fire door between the garage and the house?
If the whole garage becomes living space, the garage fire separation is no longer needed in the same way, but building control will check escape routes for the new layout. If part of the garage stays, a fire-resisting wall and self-closing fire door are still needed between the room and the garage.
Planning a garage-to-kitchen knock-through?
We design and build the opening, the floor and the conversion as one job, with the engineer and building control involved from the start. See our garage conversion service in London, request a quote and project review, call 020 7971 1318 or message us on WhatsApp.
General information only. Sources checked on 20 November 2026.