
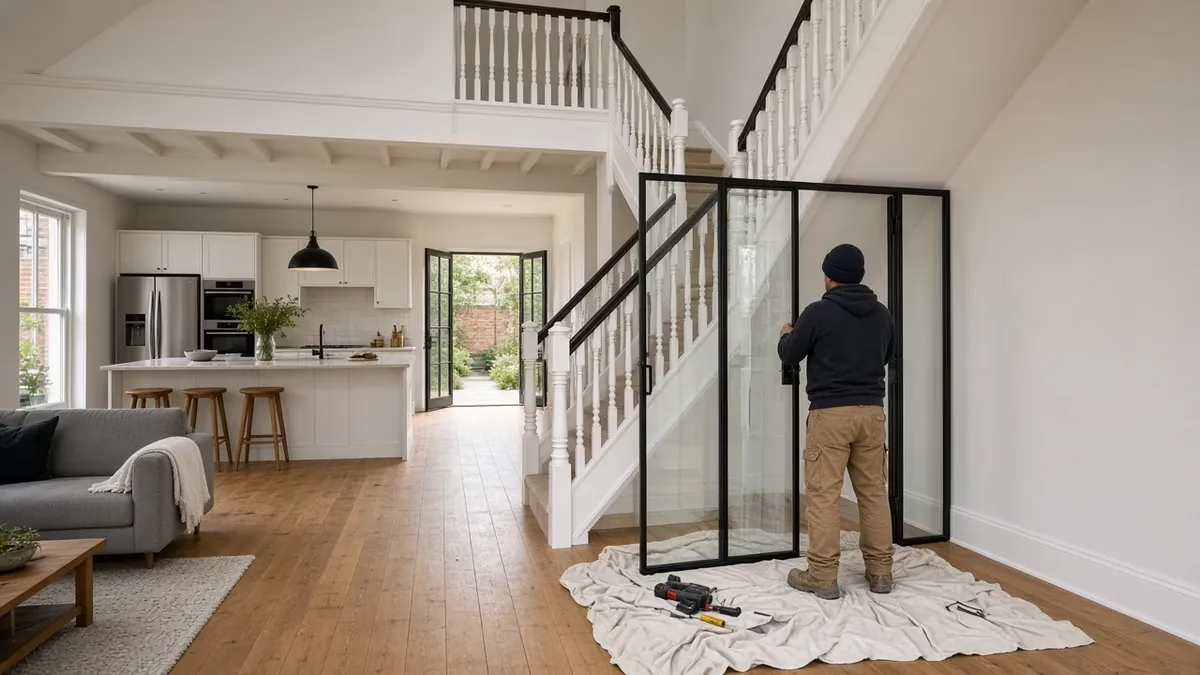
Many London terraces and semis have had the ground floor knocked through: the hallway wall has gone, the stairs now rise out of a big kitchen-living space, and the front door opens straight into the room. It’s a lovely way to live in a two-storey house. Then you decide to convert the loft, and the designer or building control officer tells you the open plan is a problem.
It’s one of the most common surprises in a loft project, and it’s much easier to deal with at the design stage than after the stair has been built. Here’s why it happens and the options Approved Document B gives you.
Why an open-plan ground floor matters once you add a loft
In a two-storey house, if there’s a fire you can usually escape from a first-floor bedroom window if the stairs are blocked. A loft room is too high for that to be a safe plan. So when a conversion creates a storey more than 4.5m above ground level, the guidance moves to a different approach: a protected route down through the house to the outside.
Approved Document B Volume 1 (paragraph 2.5) says a house with one storey more than 4.5m above ground level should have either:
- a protected stairway, separated by fire resisting construction (minimum REI 30) at every storey, leading to a final exit, or giving access to two ground-level final exits that are separated from each other by fire resisting construction and fire doors; or
- an alternative escape route from the top storey, which is separated from the lower storeys and has its own final exit.
For loft conversions specifically, paragraph 2.21 says the full extent of the escape route should be addressed, with fire resisting doors (minimum E 20) and partitions (minimum REI 30), upgrading existing doors where necessary. And it adds a note that goes straight to the point: where the layout is open plan, new partitions should be provided to enclose the escape route.
If your stairs come down into the kitchen-living room, a fire in that room would fill the only way out. That’s why the open plan can’t simply be left as it is.
Is your loft above 4.5m?
The 4.5m is measured from ground level to the floor of the storey. In a typical two-storey London house, the new loft floor will be above that height, so the protected-route approach usually applies. Building control will confirm it for your house, especially on sloping sites where ground level differs front and back.
Bungalows are different: converting the roof of a bungalow usually creates a first floor that isn’t above 4.5m, so escape windows can be used instead. See our guide to loft conversions for bungalows.
Option 1: enclose the stair again
The straightforward route is to rebuild a protected stair. In practice that means a new fire resisting partition and fire doors on the ground floor so that the stair leads to the front door (or to two separated final exits) without passing through the open-plan room. Upstairs, the doors onto the stair are upgraded or replaced and the loft gets a fire door at the top or bottom of the new flight, as council building control guidance describes.
This doesn’t have to mean going back to a dark, narrow hallway. Ways people keep some of the openness:
- A partition with fire-rated glazing, so light still passes through. The glazing must be part of a tested fire-resisting system, not ordinary glass in a timber frame.
- Re-planning the entrance so the stair lands near the front door with a short lobby, rather than walling off a long corridor.
- Double fire doors or wide openings into the kitchen-living space that are kept closed only when needed (they must still be proper fire doorsets).
Where existing doors have historic or architectural value, paragraph 2.22 says retaining and upgrading them should be investigated rather than replacing them automatically. Our guide to loft conversion fire doors covers what building control usually accepts.
Option 2: the sprinkler alternative
If enclosing the stair would spoil the layout, paragraph 2.23 of Approved Document B describes an alternative. You need all three of these:
- Sprinkler protection to the open-plan areas.
- A fire resisting partition (minimum REI 30) and door (minimum E 20) separating the ground storey from the upper storeys. That door should let the people in the loft reach a first-floor escape window.
- Separation of the cooking area from the open-plan space with fire resisting construction (minimum REI 30).
So this isn’t “fit sprinklers and keep everything open”. The stair is still closed off from the ground floor, usually at the bottom or top of the first flight, and the kitchen has to be enclosed. For many families, that third point is the deal-breaker, because the open kitchen was the reason for knocking through in the first place.
The first-floor escape window must meet the escape window guidance in paragraph 2.10: an unobstructed openable area of at least 0.33 square metres, at least 450mm high and 450mm wide, with the bottom of the opening no more than 1100mm above the floor. Council guidance, such as this building control note on loft conversions in two-storey houses, also refers to the sprinkler system being designed to the relevant British Standard (BS 9251).
What about water-mist systems?
You’ll see water-mist systems sold as a way to keep an open plan with a loft. Approved Document B’s loft paragraph refers to sprinklers; it doesn’t say a mist system is an automatic substitute. A mist-based design is treated as an alternative approach, which means it needs evidence that it meets the regulations for your layout and building control’s agreement before you commit. Get that agreement in writing before the stair is designed around it.
Option 3: a fire-engineered design
Approved Document B is guidance on one way to meet the regulations, not the only way. On unusual layouts, a fire engineer can propose a solution based on the specific house, and building control (or a registered building control approver) decides whether it’s acceptable. It can work, but it adds design fees and time, and the outcome isn’t guaranteed, so raise it early.
Smoke alarms are part of the package
Whatever route you choose, Approved Document B (paragraph 1.8) says a fire detection and alarm system should be installed when a new habitable room is created above the ground storey. Alarms should be mains-operated with a standby power supply (paragraphs 1.2 to 1.4), to a minimum Grade D2 Category LD3 standard under BS 5839-6 (paragraph 1.1). Council guidance describes interlinked alarms on each level within the protected route, including the loft, and notes that a heat detector in the kitchen may also be requested.
Which option suits a London terrace?
There’s no single answer, but these questions usually decide it:
- Where is the kitchen? If it’s at the back, a partition near the front door may enclose the route without touching it. If the stair rises out of the kitchen, the sprinkler route still needs the cooking area separated.
- How much light would a partition take? Fire-rated glazing can help, but it costs more than a plain stud wall.
- Is there a usable first-floor escape window? The sprinkler option depends on it.
- What will maintenance involve? A sprinkler system needs a water supply that’s adequate for it and ongoing maintenance; a partition and doors need almost none.
We’d normally sketch both options on the ground-floor plan before choosing, because the “obvious” answer often changes once you see where the walls would actually go.
Plan it before the loft is designed
The escape strategy affects where the new stair lands, which doors change and what happens downstairs, so it belongs at the start of the design, not at the first building control inspection. Most loft conversions go through a full plans application, which lets building control check the strategy on paper first. Our guide to loft conversion building regulations explains the wider approval, and designing a loft staircase covers the stair itself. If you’re also removing walls downstairs, see removing load-bearing walls.
Frequently asked questions
Can I have a loft conversion with an open-plan ground floor?
Yes, but not usually with the stairs left fully open. You either enclose the escape route with fire resisting partitions and doors, or follow the sprinkler alternative, which still needs a partition between floors and an enclosed kitchen, or agree a fire-engineered design with building control.
Do sprinklers mean I can keep my kitchen open?
Not under the standard guidance. Paragraph 2.23 of Approved Document B requires cooking facilities to be separated from the open-plan area with fire resisting construction as part of the sprinkler alternative.
Does a loft conversion need an escape window?
Where the loft floor is above 4.5m, the standard approach is a protected stair rather than a loft escape window. Under the sprinkler alternative, the loft occupants need access to a first-floor escape window.
Who decides whether my design is acceptable?
Building control: your council or a registered building control approver. Get their view on the escape strategy before the stair and partitions are finalised.
Planning a loft with an open-plan ground floor?
We work out the escape route with you and building control before the loft is designed, so you know what the ground floor will look like when the job is finished. See our loft conversion service in London, request a quote and project review, call 020 7971 1318 or message us on WhatsApp.
General information for England only, based on Approved Document B Volume 1 (2019 edition incorporating 2020, 2022, 2025 and 2026 amendments). Projects already submitted under the previous version may follow transitional arrangements. Building control decides what is acceptable for your house. Sources checked on 18 November 2026.