
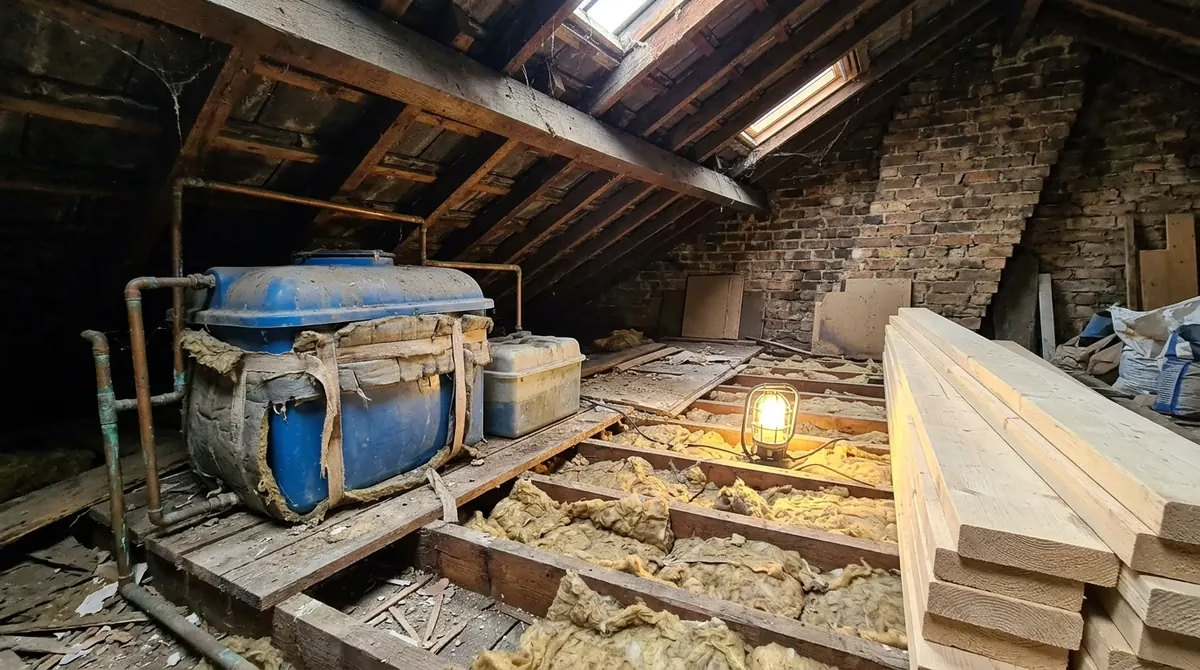
Open the hatch in many older London houses and the first thing you see is a large cold water tank, often with a smaller tank beside it and a tangle of pipes. If you’re thinking about a loft conversion, it’s natural to wonder whether that tank stops the project, where it can go, and what it means for your water pressure afterwards.
The short answer: a water tank almost never stops a loft conversion. But what happens to it is a plumbing and heating decision, not just a space decision, and it needs making at design stage, not when the builders reach it.
What the tanks in your loft actually do
Most lofts with tanks have a “vented” or gravity-fed system. There are usually two tanks, and they do different jobs:
- The cold water storage cistern (the big one). It’s filled from the mains and feeds the hot water cylinder, usually in an airing cupboard, by gravity. In many homes it also feeds the bath, basins and WCs.
- The feed and expansion cistern (the small one). It belongs to the central heating. It tops up the radiator circuit and gives the water somewhere to go as it expands when heated.
Before anyone suggests moving or removing either tank, a heating engineer or plumber should confirm exactly what each one serves in your house. Some homes have a combination of systems or a tank that’s already redundant. It’s not safe to assume.
Your three realistic options
1. Change the system so the tanks are no longer needed
This is often the preferred route in loft conversions because it frees up the whole roof space. Typically it means switching to one of the following:
- A combi boiler, which heats water on demand straight from the mains. No cylinder and no tanks. It suits smaller households. It can struggle with two showers running at once.
- A system boiler with an unvented cylinder, which stores hot water at mains pressure. It handles several outlets at once better than a combi, but it still needs a cylinder space somewhere in the house and a safe discharge pipe route.
Removing the small feed and expansion tank also means converting the heating to a sealed system, with an expansion vessel, pressure gauge and filling loop. It’s a separate item from the hot water change and an easy one to leave off a quote, so check it’s there.
2. Move the tank into the eaves
If you want to keep a gravity system, the tank can sometimes go into the low eaves space behind the new knee walls. It sounds like the cheap option, but there are catches:
- You lose pressure. Gravity-fed water pressure depends on the height of the water above the outlet. As a rule of thumb, it’s about 0.1 bar per metre of height. A tank dropped into the eaves sits lower, and any new shower or basin in the loft room is likely to be at or above tank level, so it may get little or no pressure without a pump.
- It still needs access. The tank must be reachable for maintenance, which affects where you put wardrobes, storage hatches and eaves cupboards.
- It’s heavy. A litre of water weighs about a kilogram, so a full tank is a significant load. Its new position has to be supported properly, which is a structural question, not a convenience one.
- It must still be protected. The Water Supply (Water Fittings) Regulations 1999 require every storage cistern to have an overflow with a warning, a cover that keeps out light and insects, and thermal insulation to minimise freezing or undue warming (Schedule 2, paragraph 16). Eaves spaces sit outside the insulated envelope in many designs and can be very cold in winter and hot in summer, so the tank and pipes there need protecting.
3. Keep the tank where it is
Occasionally a tank already sits in a corner that won’t be used anyway, and leaving it there works. That’s the exception. If it’s in the middle of the loft, where the stairs or new room need to go, keeping it there usually compromises the whole conversion.
Check your mains before choosing
A loft tank can hide a weak mains supply for years, because the house has been running on stored water. Before you commit to a combi or an unvented cylinder, ask your heating engineer to measure the pressure and flow rate at the incoming main. The result decides which system will actually perform well, especially if the loft is getting an en-suite. Our guide to adding an en-suite to a loft conversion covers water pressure and waste routes in more detail.
Two other trade-offs are worth knowing about:
- No stored buffer. With mains-fed systems, if the supply in the street is shut off, you have no tank’s worth of water to fall back on.
- Hard water. Thames Water describes the water it supplies across much of London as hard (Thames Water: hard water). Ask your installer whether scale protection is needed for the new boiler or cylinder.
Rules that apply to an unvented cylinder
Installing an unvented hot water storage system is controlled under Part G of the Building Regulations. Approved Document G advises owners to choose installers with the necessary skills, demonstrated for example by registration with a competent person scheme. Where the installer is registered with such a scheme, the work doesn’t need to be notified to building control in advance, the installer self-certifies, and you receive a building regulations compliance certificate (Approved Document G, paras 3.40–3.42). Keep that certificate with your loft conversion paperwork. You’ll want it when you sell.
Any new or altered gas boiler work must also be done by a Gas Safe registered engineer.
When to decide, and what to ask your builder
The tank decision affects the stair position, the eaves storage, whether you get an en-suite and the order of works, so it belongs in the design, not on site. When you’re comparing loft conversion quotes, ask:
- What does each tank in my loft serve, and has that been checked?
- Are you proposing to remove, move or keep them, and why?
- If the system changes, who is doing the heating and hot water work, and is the sealed-system conversion included?
- Has anyone measured mains pressure and flow?
- Where will a cylinder and its discharge pipe go, if one is needed?
- How long will the house be without hot water or heating during the changeover?
If you’re only boarding the loft for storage for now but plan to convert later, it’s worth thinking about the tank position then too (see loft boarding vs a future loft conversion). For the wider approvals picture, see loft conversion building regs.
Frequently asked questions
Can you have a loft conversion with a water tank in the loft?
Yes. The tank is usually removed by changing to a combi or unvented system, moved into the eaves, or occasionally left in place if it’s out of the way.
Can I just remove the water tank?
No, not without changing the system it serves. Disconnecting a tank that still feeds your hot water, taps or heating would leave parts of the house without supply. A plumber or heating engineer needs to reroute and convert the system first.
Will moving the tank into the eaves affect my water pressure?
Usually yes. Gravity pressure depends on the height of the tank above the outlet, roughly 0.1 bar per metre, so a lower tank gives less pressure, and outlets in the new loft room may need a pump.
Does a loft water tank need to be insulated?
Yes. The Water Fittings Regulations require storage cisterns to have thermal insulation to minimise freezing or undue warming, plus a cover and an overflow with a warning.
Planning a loft conversion in London?
We’ll look at the tanks, pipework and heating in your loft as part of the design, so the plumbing plan is settled before the build starts. See our loft conversion service in London, try the cost calculator, request a project review, or call 020 7971 1318.
General information only. Plumbing and heating changes must be designed and carried out by suitably qualified engineers. Sources checked on 9 November 2026.