
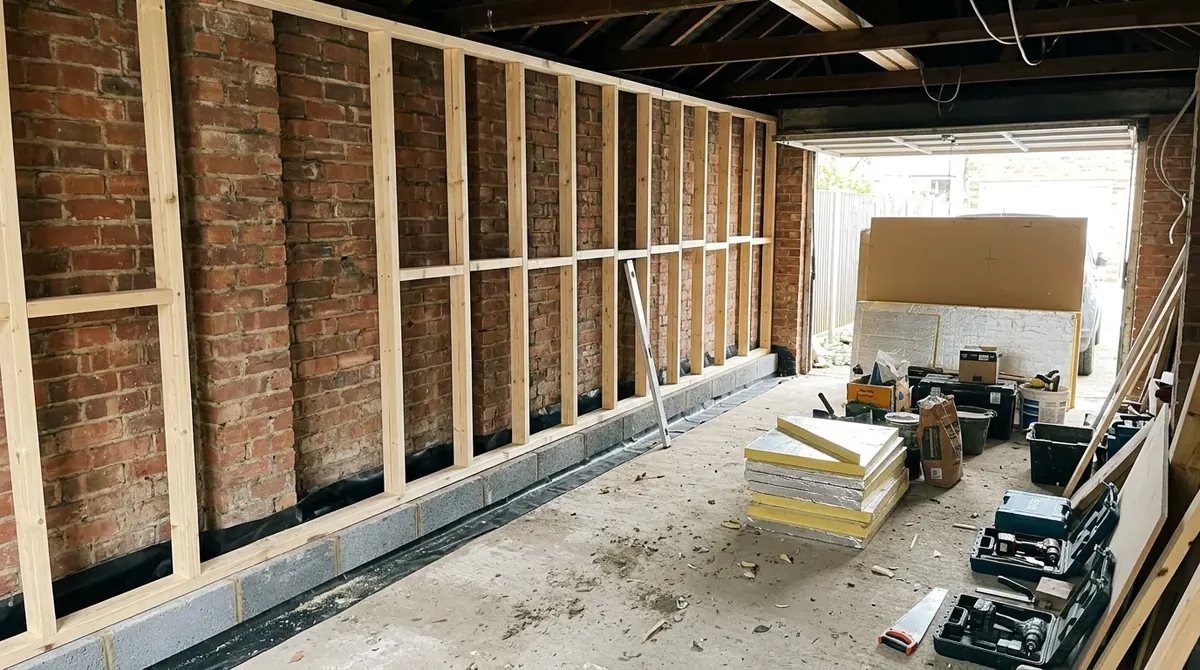
Lots of London garages, especially older attached and integral ones, were built with single-skin walls: one layer of brick or block, often about 100mm thick, sometimes stiffened with brick piers. That’s fine for storing a car or bikes. It’s not fine for a bedroom or home office. When people ask whether a garage like this can be converted, the answer is usually yes, but the wall has to be upgraded properly first, and the details are where most cold, damp garage conversions go wrong.
This guide explains what a single-skin wall means for your conversion, what building control will expect, the usual ways of upgrading it, and what to check before anyone covers the brickwork with plasterboard.
How to tell if your garage has single-skin walls
You can usually check this yourself:
- Measure the wall thickness at the door opening or a window reveal. Roughly 100–115mm usually means a single leaf of brick or block. A cavity wall is normally around 250–300mm.
- Look for piers. Thicker brick columns at intervals along the wall, especially on long walls, are a typical feature of single-skin garages.
- Look at the bond. Inside an unplastered garage, a single leaf usually shows the long faces of the bricks on both sides.
- Check whether it’s a party wall. If the garage wall is shared with a neighbour’s garage or house, sound insulation and the Party Wall Act may also come into it (see our guide to garage conversions with a shared wall).
The same garage can have different walls. The wall shared with the house is often a full cavity wall, while the outer walls are single skin.
Why a single-skin wall is a problem for a habitable room
A single leaf of masonry has two weaknesses once you want to live behind it:
- It lets weather through. Wind-driven rain can soak right through a thin wall. In a garage nobody notices. Behind a bedroom wall it shows up as damp patches, mould and blown decoration. LABC’s building control guidance says a wall of single-leaf construction must be treated to make it weatherproof (LABC: garage conversion tips from building control).
- It’s very cold. Without insulation, the inside face stays close to outside temperature in winter, which is how surface condensation and mould start (we cover that side in garage conversion condensation).
There’s also a structural point. LABC notes that if the wall is single skin with piers and the piers are being removed, for example to gain width, the wall is weakened and should be tied to a new inner leaf using remedial wall ties. Don’t take piers out just because they’re in the way.
What building control will expect
Converting a garage into a habitable room always needs building regulations approval. For the walls, three requirements usually drive the design.
Weather resistance (Part C)
The wall has to resist moisture from outside. Council building control guides describe two common routes: an independent insulated stud wall standing off the masonry with a gap behind it, or a new lightweight blockwork inner leaf that creates a proper cavity. Both need a damp-proof course at the base, linked to the floor’s damp-proof membrane. LABC also mentions a third option, tanking the inside face with a vapour-permeable membrane linked to the floor DPC or DPM.
Insulation (Part L)
Approved Document L treats a garage conversion as a change to energy status: a previously unheated space becomes part of the heated home (Approved Document L, Volume 1, para 11.6). In practice that means:
- Existing walls you keep are “retained thermal elements”. If their U-value is worse than 0.70 W/m²K, which an uninsulated single brick wall will be, they should be upgraded to 0.30 W/m²K where insulation goes on the inside or outside (Table 4.3).
- New walls, such as the infill where the garage door was, are new elements and should meet 0.18 W/m²K (Table 4.2). The same table sets 0.15 for roofs, 0.18 for floors and 1.4 for new windows and doors.
- Approved Document L also allows a lesser standard where meeting the target would cut the room’s floor area by more than 5%. In a narrow single garage that can matter, so it’s worth discussing with your designer and building control before you settle on a wall build-up.
Some building control guidance quotes the stricter new-element figures for the whole conversion. Your building control body has the final say, so agree the target U-values at application stage rather than on site.
Ventilation and condensation risk
Insulating the inside of a wall makes the brickwork behind it colder. A technical study by Detail Library points out that this cold inner face of the masonry is where interstitial condensation is most likely to form, and that the colder the masonry, the less able it is to dry out (Detail Library: technical study, garage conversions). That’s why the moisture strategy and the insulation have to be designed together.
The usual ways to upgrade a single-skin garage wall
Option 1: independent insulated stud wall with a ventilated gap
A timber or metal stud wall is built just in front of the brickwork, not touching it, insulated between and/or over the studs, with a vapour control layer on the warm side and plasterboard on the room side. One council’s homeowner guide describes the stud standing at least 50mm away from the wall and built off a course of bricks, with a DPC lapped into the new floor DPM (Milton Keynes Council: guide to converting a garage). It is one of the most common approaches for garage conversions. It’s relatively quick, it’s dry construction, and it keeps rain that gets through the brick away from the new wall.
Trade-off: it takes space. Between the gap, the studs, the insulation and the board, you lose width on each wall you line, which you’ll notice in a single garage.
Option 2: new blockwork inner leaf
A lightweight block inner leaf with insulation in the new cavity effectively turns the garage wall into a cavity wall. It’s robust and good for hanging kitchen units or shelving. Detail Library notes that a structural engineer should check the existing slab can take the weight, and that new cavity trays and weep holes may be needed in the outer leaf because the new cavity won’t extend below the DPC the way a normal cavity does.
Option 3: internal lining or tanking applied directly to the wall
Bonding insulation or a membrane straight onto the brick saves the most space, but it’s the option to be most careful with. Detail Library says it doesn’t recommend adding insulation directly to the inside face of a solid single-skin wall unless it’s part of a “moisture open” (breathable) system, and that such systems limit how much insulation can be added. A Torfaen Council guide adds that waterproofing the inner face may only be effective where the wall is smooth and free from defects, and can increase condensation risk (Torfaen Council: converting attached garages).
What about insulating outside?
External wall insulation with render keeps all the internal space and puts the masonry on the warm side. It changes the look of the building, and it often isn’t practical on a boundary wall or a garage sitting tight to a neighbour, so check planning and access before you go down this route.
Before anything gets covered up: what to check
Once the wall is lined, problems behind it are hard to see and expensive to reach. Before the lining goes on, we’d want to know:
- Is the wall currently damp, and why? Look for leaking gutters or downpipes, defective pointing, cracked sills, ground or paving built up above the DPC, and splashback. Fix the source outside first. A membrane or stud wall is not a cure for a leaking gutter.
- Is there a DPC, and where is it? The wall DPC and the new floor DPM have to meet without gaps. Our article on garage conversion floor damp covers that junction.
- Is the wall stable? Cracks, bulges, or piers you’re planning to remove need assessing before work starts.
- What about the old door opening? The new infill wall needs a suitable foundation or support. LABC says to check this when the opening is excavated (see what to do with the garage door opening).
- Where will services run? Sockets, cables and pipes should sit within the designed lining zone, not punch holes through the vapour control layer.
- How will the room be heated and ventilated? A well-insulated garage still needs background ventilation and enough heat. Our guide to heating a converted garage looks at the options.
How it fits into the wider garage conversion
The walls are only one inspection point. Building control will also look at the floor, the roof, fire separation from the house, escape windows and ventilation. Our plain-English guide to garage conversion building regs sets out what’s checked and when. If you want a rough idea of the overall budget before you start, try our cost calculator.
Frequently asked questions
Can you convert a garage with single-skin walls?
Usually yes. Building control guidance expects the wall to be made weatherproof and insulated, typically with an independent insulated stud wall or a new inner leaf, linked to the floor damp-proofing.
Can I just put insulated plasterboard straight onto the brick?
It’s generally not recommended on a solid single-skin wall unless it’s part of a breathable, moisture-open system designed for that wall. Rain that gets through the brick, and condensation on the cold masonry, can end up trapped behind the board.
What U-value does a garage conversion wall need?
Under Approved Document L, retained walls with a U-value worse than 0.70 W/m²K should be upgraded to 0.30 W/m²K with internal or external insulation, and new walls should meet 0.18 W/m²K. Confirm the targets with your building control body.
Do I have to keep the brick piers?
Not always, but LABC notes that removing piers weakens a single-skin wall, which should then be tied to a new inner leaf. Get it checked before any piers come out.
Planning a garage conversion in London?
We’ll look at your garage walls, floor and roof and explain the practical options, including how much room width each one costs you, before anything is priced. See our garage conversion service in London, request a project review, or call 020 7971 1318.
General information only, not a design for your property. Sources checked on 9 November 2026.