Loft Conversion London | Expert Loft Conversions in North London
Home » Loft Conversion London | Expert Loft Conversions in North London
Considering a loft conversion in North London? Fixiz coordinates feasibility, design, structural and construction stages for dormer, hip-to-gable, Mansard, L-shaped and rooflight conversions. Start with a feasibility review to understand the likely options, constraints and next steps for your property.
Why Choose Fixiz for Your Loft Conversion in London?
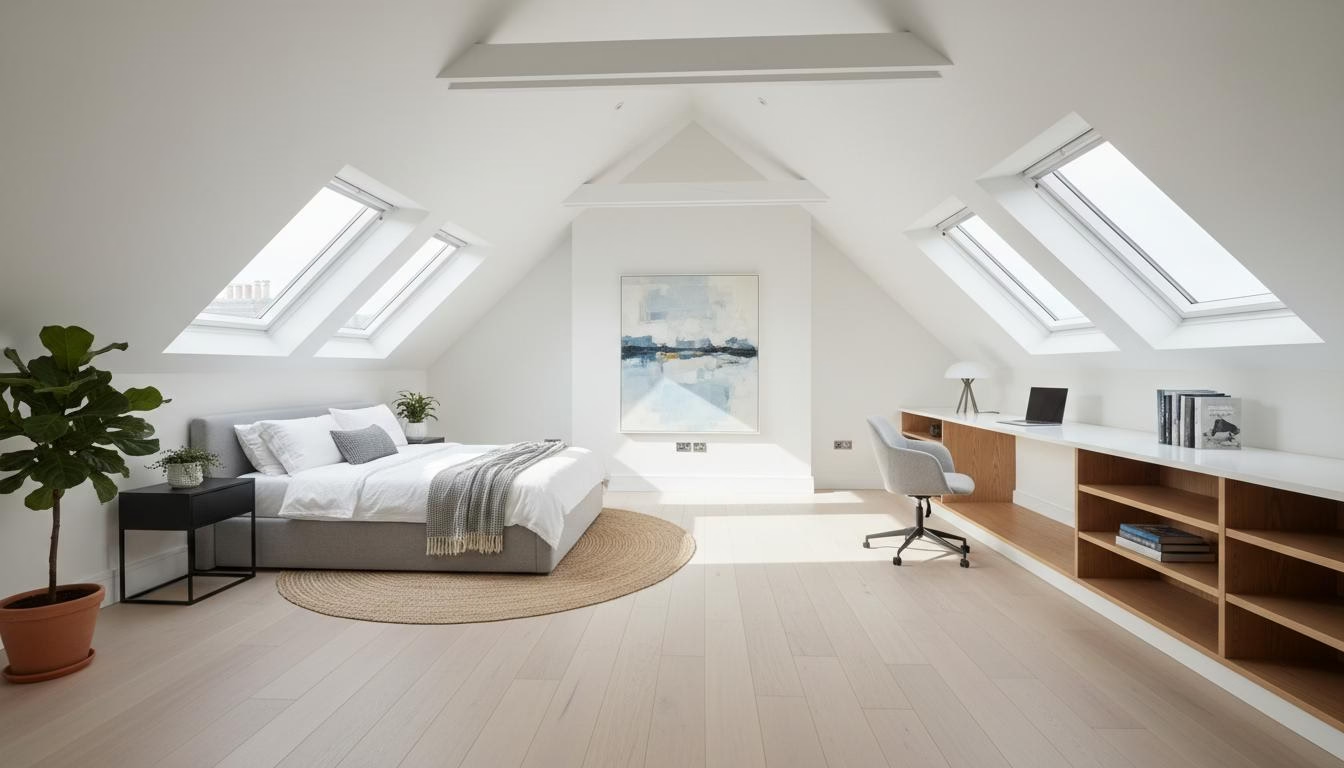
Dormer loft conversion London
Fixiz delivers managed loft-conversion projects across North London. Our construction team and project managers work to an agreed scope, itemised quotation and project programme, coordinating the agreed design, structural and Building Control stages.
Our Loft Conversion Services Include:
Dormer Loft Conversions — The most popular choice, adding significant headroom and floor space
Hip to Gable Conversions — Ideal for semi-detached and end-terrace properties
Mansard Loft Conversions — Maximum space with a distinctive flat roof design
Velux/Rooflight Conversions — Cost-effective option using existing roof structure
L-Shaped Loft Conversions — Perfect for Victorian and Edwardian terraced houses
Loft Conversion Cost in London 2026
Indicative 2026 loft-conversion costs generally range from £35,000 to £75,000+ excluding VAT, depending on conversion type, structural requirements, specification and access. The figures below are a guide, not a quotation:
Do I Need Planning Permission for a Loft Conversion?
Many loft conversions can proceed under Permitted Development, subject to the property type, roof alterations, volume limits and local restrictions. Building Regulations approval is required. Planning permission or a lawful development certificate may also be appropriate.
Building Regulations approval
Party Wall notices where the proposed work affects a shared wall or structure
Structural calculations
Where included in the agreed scope, we coordinate drawings, structural calculations, planning or lawful-development applications, Building Control and relevant inspections.
The Loft Conversion Process
Feasibility Review — We assess the property type, roof, approximate headroom, intended use, budget and preferred timescale
Design & Planning — We coordinate the agreed drawings and planning route for your approval
Building Regulations — We coordinate the agreed structural information, Building Control application and inspections
Construction — Typically 6–10 weeks, depending on complexity and the agreed programme
Completion — Final inspection, agreed snagging and handover documentation
Areas We Cover for Loft Conversions
We provide loft conversion services across North London and selected nearby areas, including:
North London (N11, N12, N13, N14, N20, N21)
Barnet, Enfield, Haringey, Hackney
Camden, Islington, Brent, Waltham Forest
Request a Loft Feasibility Review
Tell us your postcode, property type, approximate headroom, intended room use, preferred timescale and budget. Add photos or drawings if available so we can assess the likely next step before arranging a visit.
START YOUR LOFT FEASIBILITY REVIEWFixiz Ltd – Your trusted loft conversion specialists in London.
Explore our other property conversion services: garage conversion and house extension. We also offer comprehensive construction and renovation services across North London.
How Much Value Does a Loft Conversion Add?
A well-designed, compliant loft conversion can add usable floor area and may improve property value. Any uplift depends on location, design, build quality and local demand, so obtain a local valuation before relying on an estimated return.
The most reliable value comes from a layout that suits the property, meets Building Regulations and is supported by the correct completion documentation. Fixiz coordinates the agreed construction and Building Control stages; the exact scope is confirmed in your quotation.
Managed Loft Conversion Delivery
Fixiz Ltd is registered, insured and focused on clearly scoped loft-conversion projects across North London.
✓Fully InsuredPublic Liability Insurance
⌂Building ControlCoordinated to Agreed Scope
⚒Registered CompanyCo. No. 14561967
★Managed DeliveryWritten Scope & Programme
Real Results From Real Homeowners
Don’t just take our word for it — here’s what our clients say.
PL
★★★★★
The dormer extension has transformed my home, adding both functionality and value.
Do I need planning permission for a loft conversion?Many loft conversions can proceed under Permitted Development, subject to the property, roof alterations, volume limits and local restrictions. Building Regulations approval is required, and Party Wall notices may be needed where work affects a shared wall or structure. Where included in the agreed scope, Fixiz coordinates the relevant applications and inspections.
Which type of loft conversion is best for my property?It depends on your roof structure. Dormer conversions are most popular for maximum headroom. Hip-to-gable suits semi-detached homes. Mansard conversions maximise space. Velux conversions are the most affordable. We assess all options during our free survey.
How long does a loft conversion take?Typically 6–10 weeks from start of construction. Simpler Velux conversions can take 4 weeks, while mansard or L-shaped conversions may take up to 12 weeks. Planning and design adds 4–8 weeks before construction begins.
Will I need to move out during the conversion?In most cases, no. Work is carried out from scaffolding outside and from within the loft space. The main disruption is staircase installation (1–2 days). Our team minimises disruption throughout.
Can I add a bathroom to my loft conversion?Yes — an en-suite bathroom is one of the most popular additions. It increases both value and functionality. We install full plumbing, tiling, and all sanitary ware as part of the project.
Request Your Loft Feasibility Review
Tell us your postcode, property type, approximate headroom, intended room use, budget and preferred start window. Add photos or drawings if available. We aim to respond within one working day.

 Dormer loft conversion London